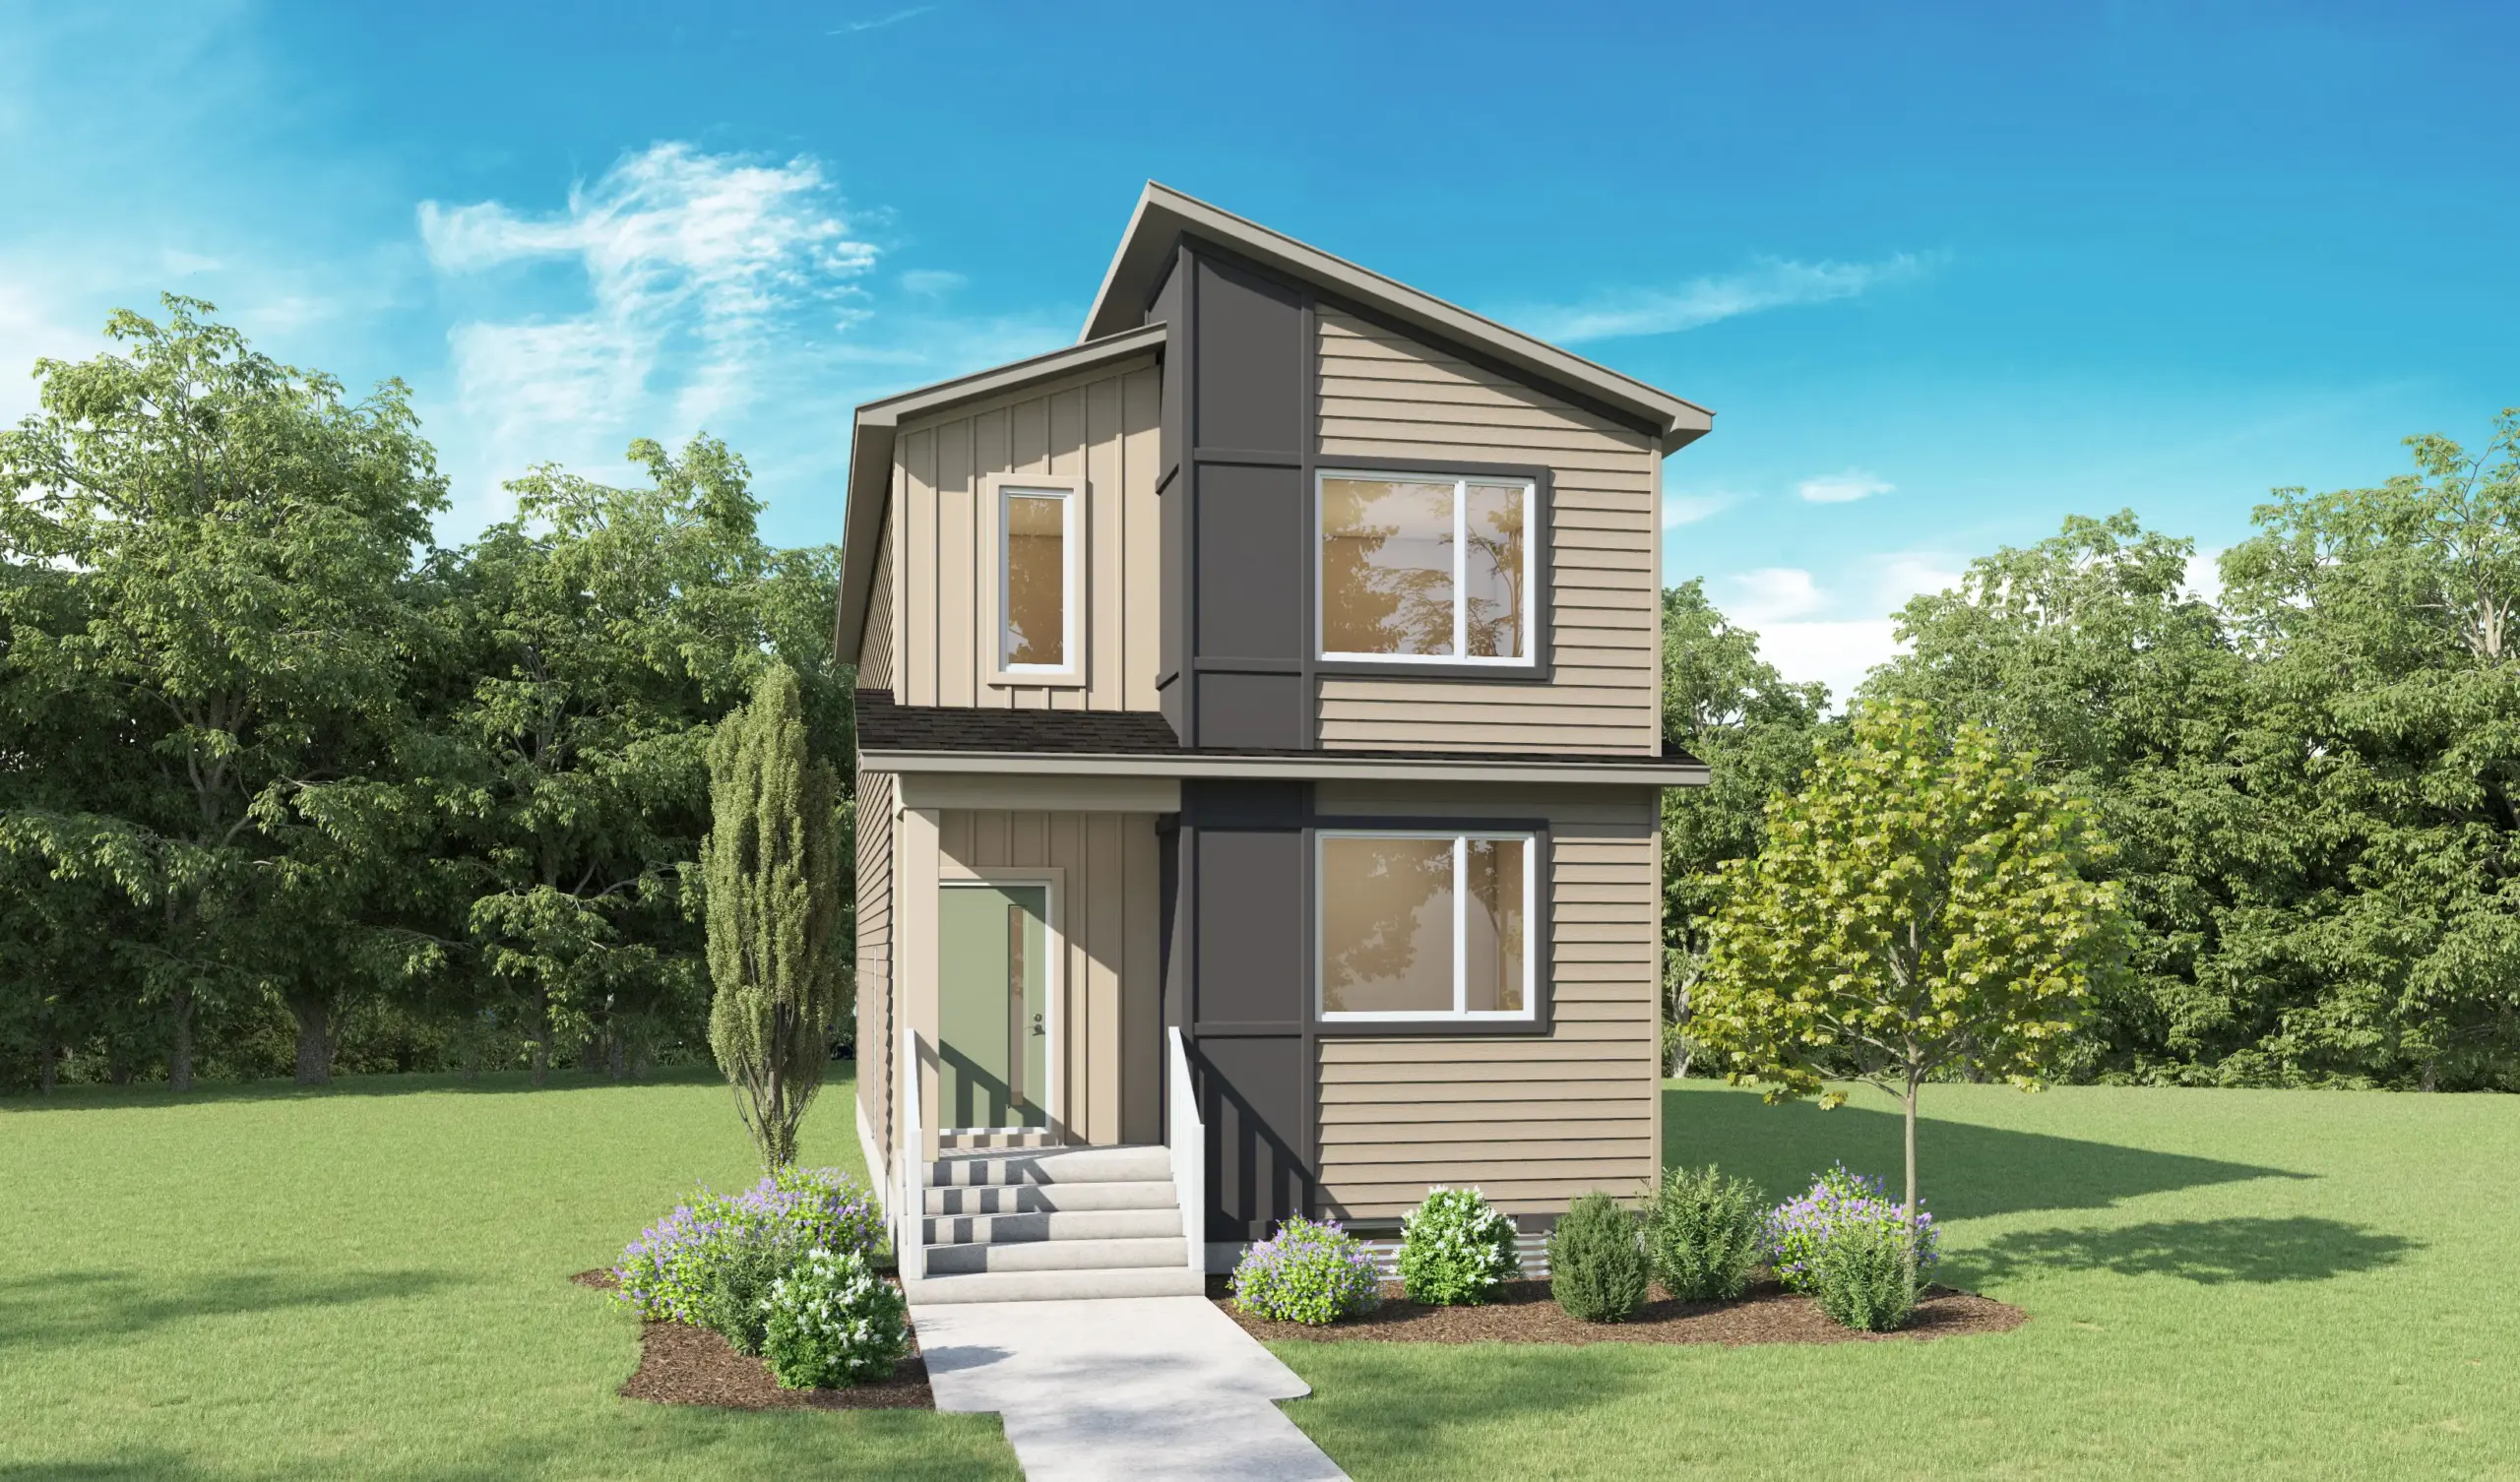
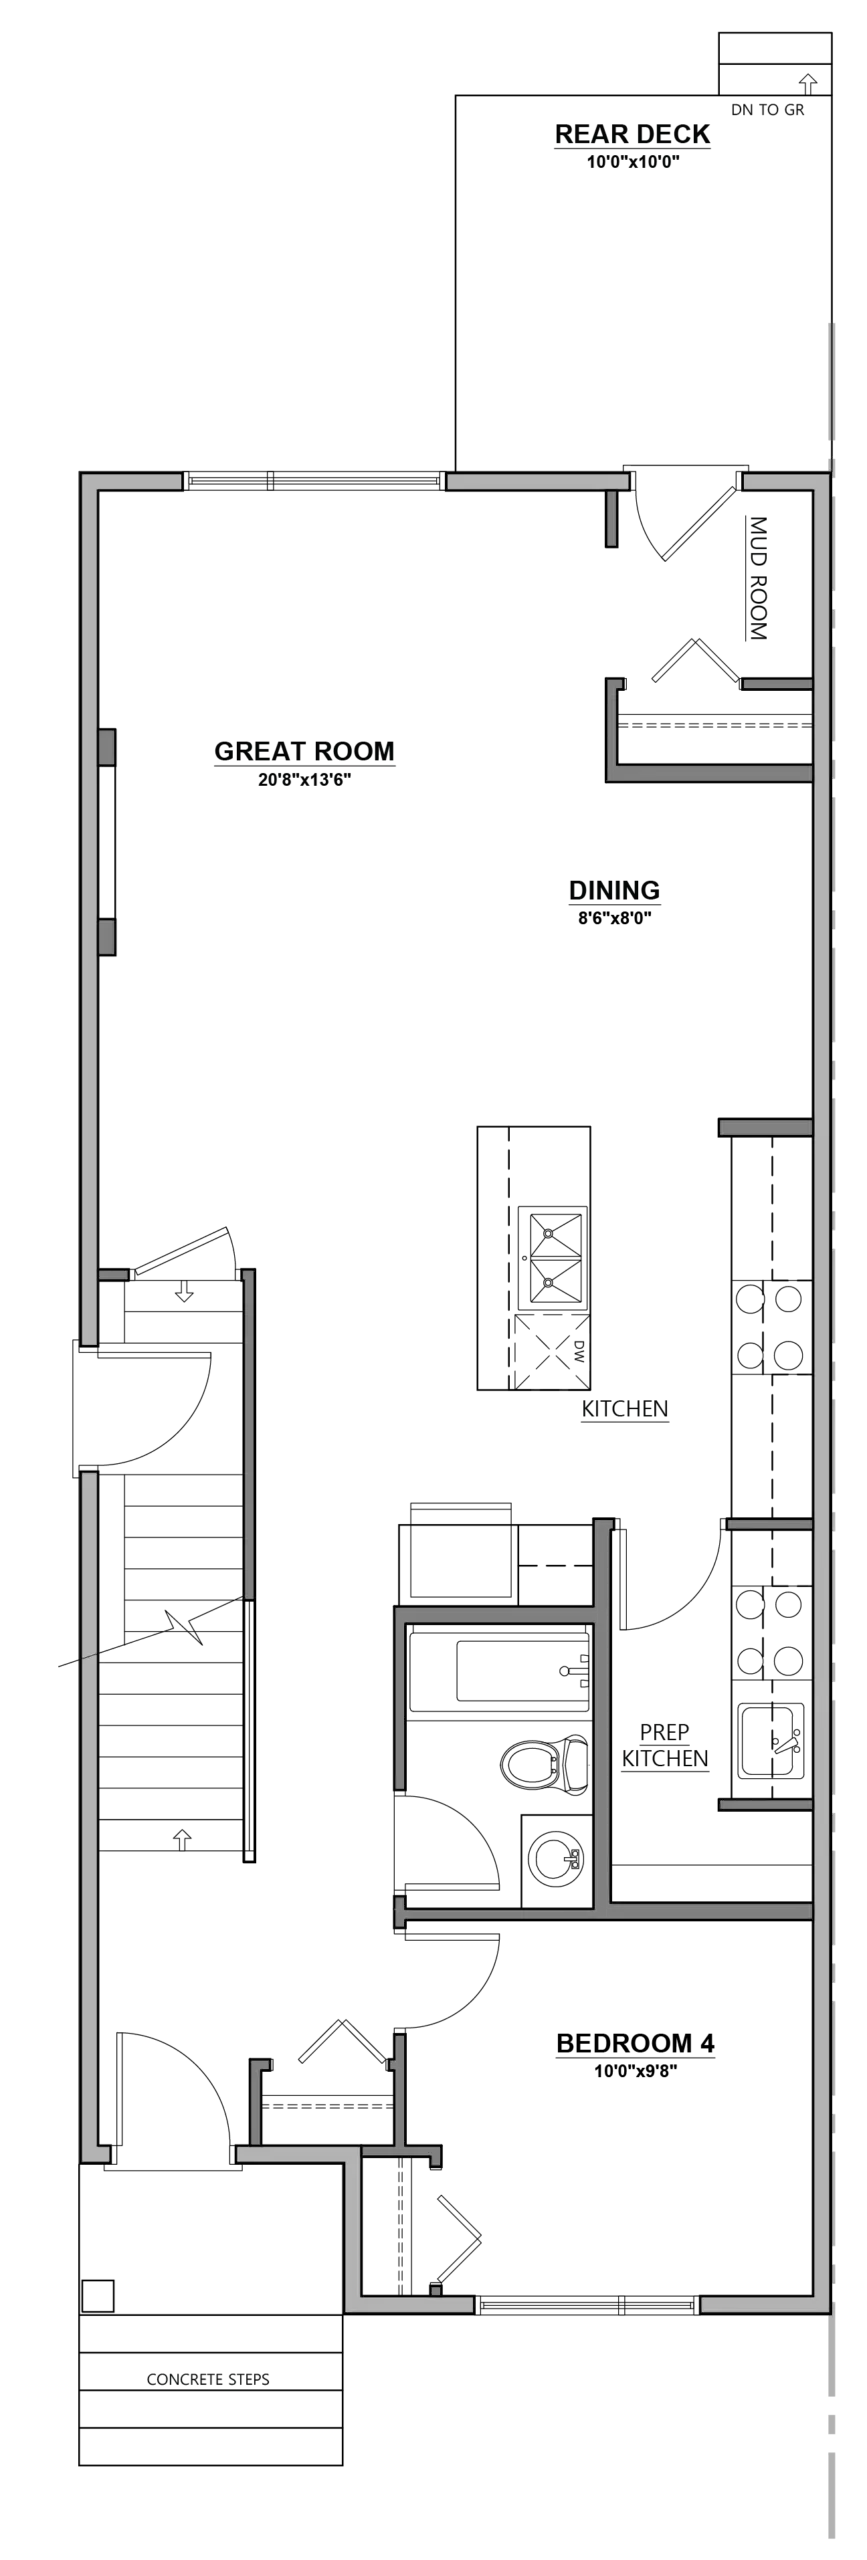
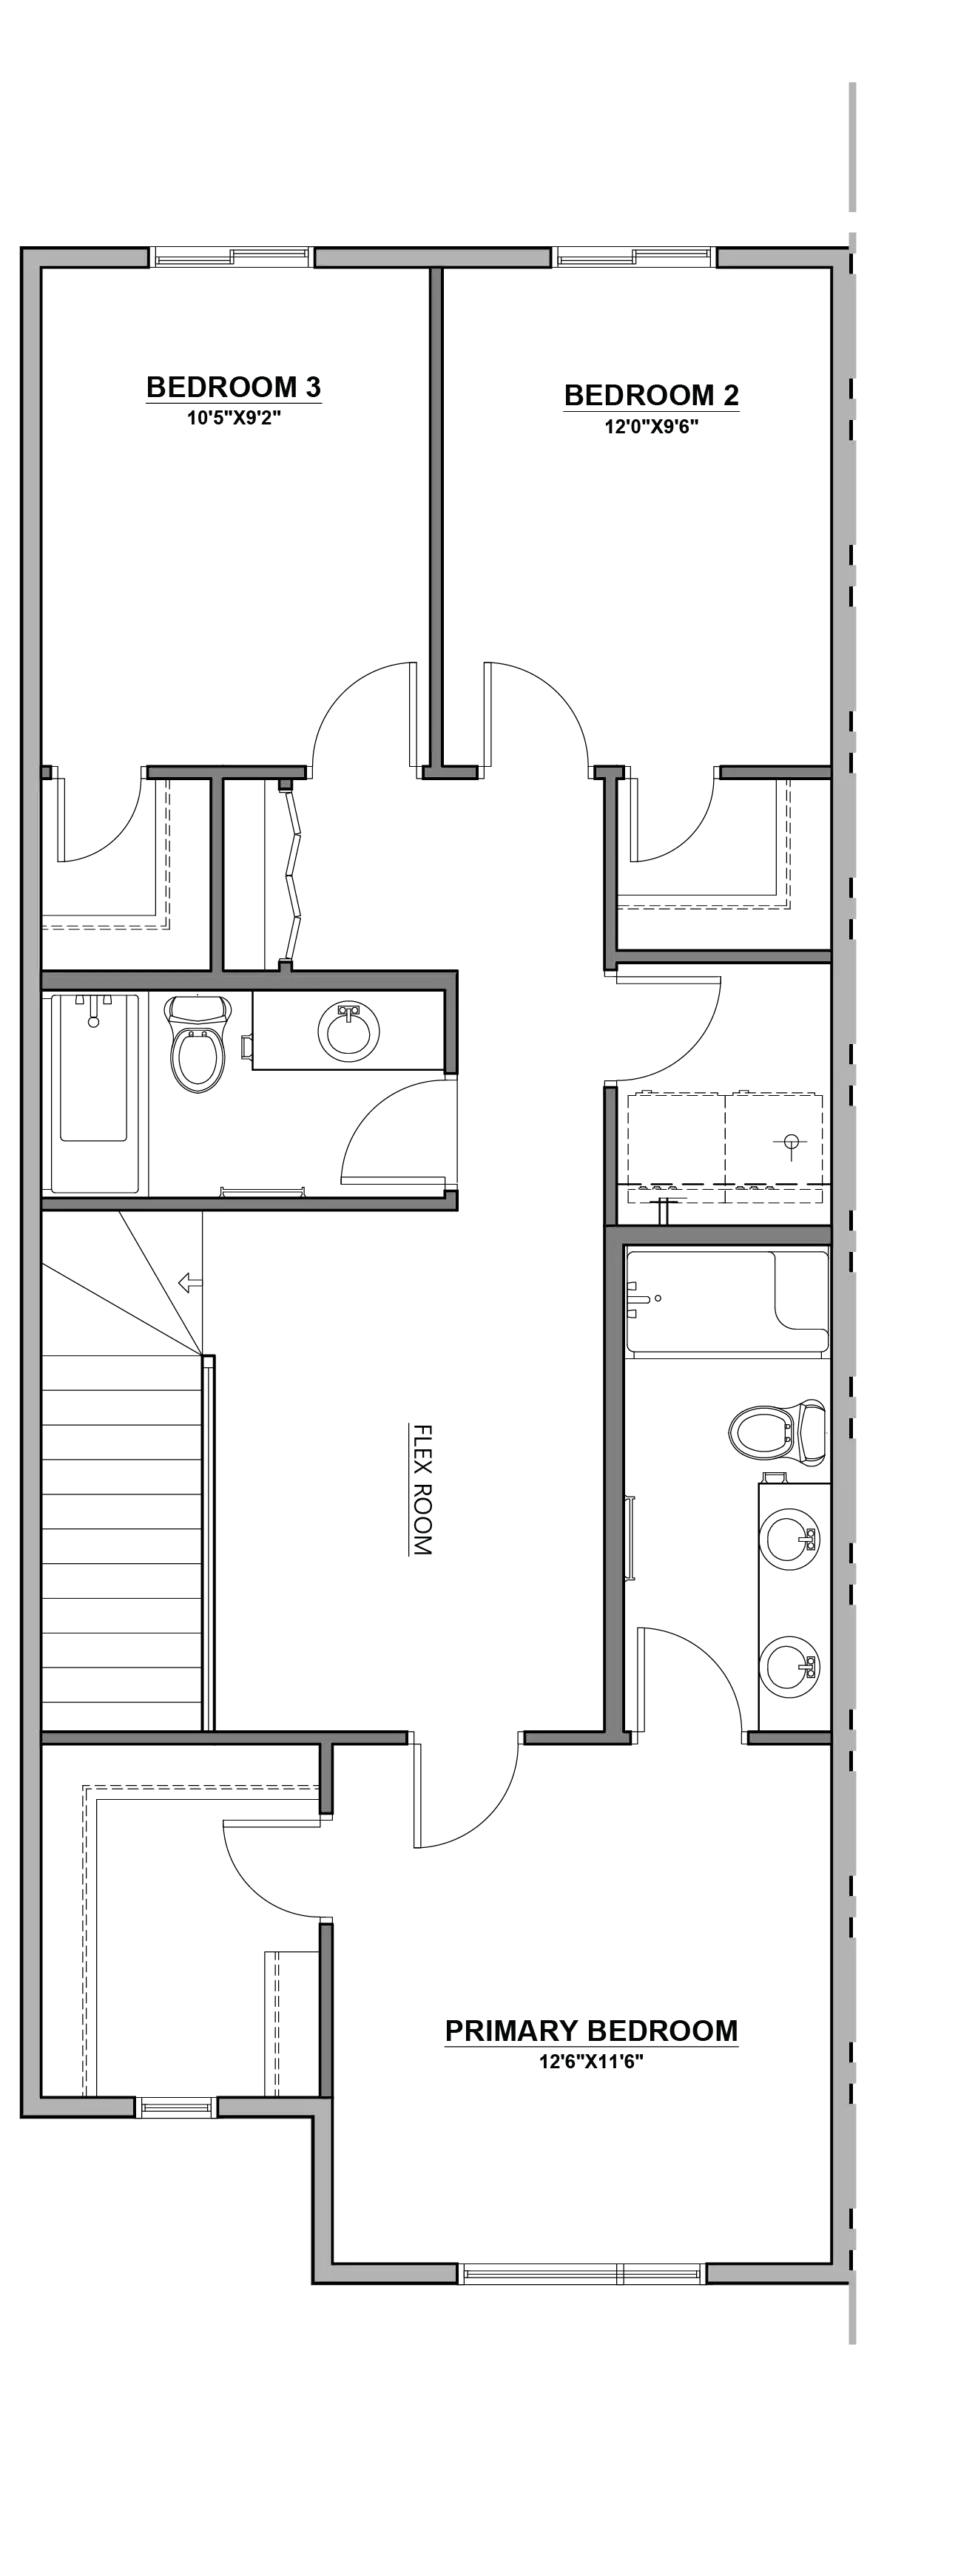
This modern farmhouse elevation showcases a charming design with hardy board exterior, front landscaping. The spacious 1,800 sq. ft. layout includes four bedrooms and three bathrooms, featuring a convenient main floor bedroom and full bathroom. It boasts a functional spice kitchen, an inviting electric fireplace, full ceiling height cabinets with soft-close drawers, and stainless steel appliances, washer and dryer included. Additional highlights include a cozy 5’x4′ pressure-treated wood deck, knockdown ceilings, and a two-car gravel pad, making it an ideal choice for contemporary living.
$659,900
Square Footage
1848
Bedrooms
2
Bathrooms
3
Car Garage
0
Basement
Unfinished
Choose a floor:
Discover why customers love Crystal Creek Homes through authentic testimonials. Learn about the exceptional quality, personalized service, and dream homes that make Crystal Creek the builder of choice.
Learn More