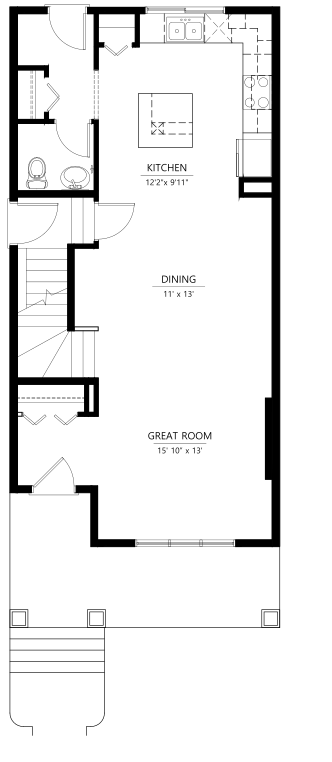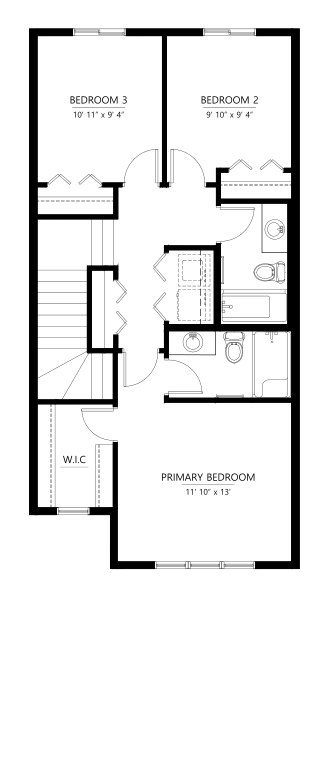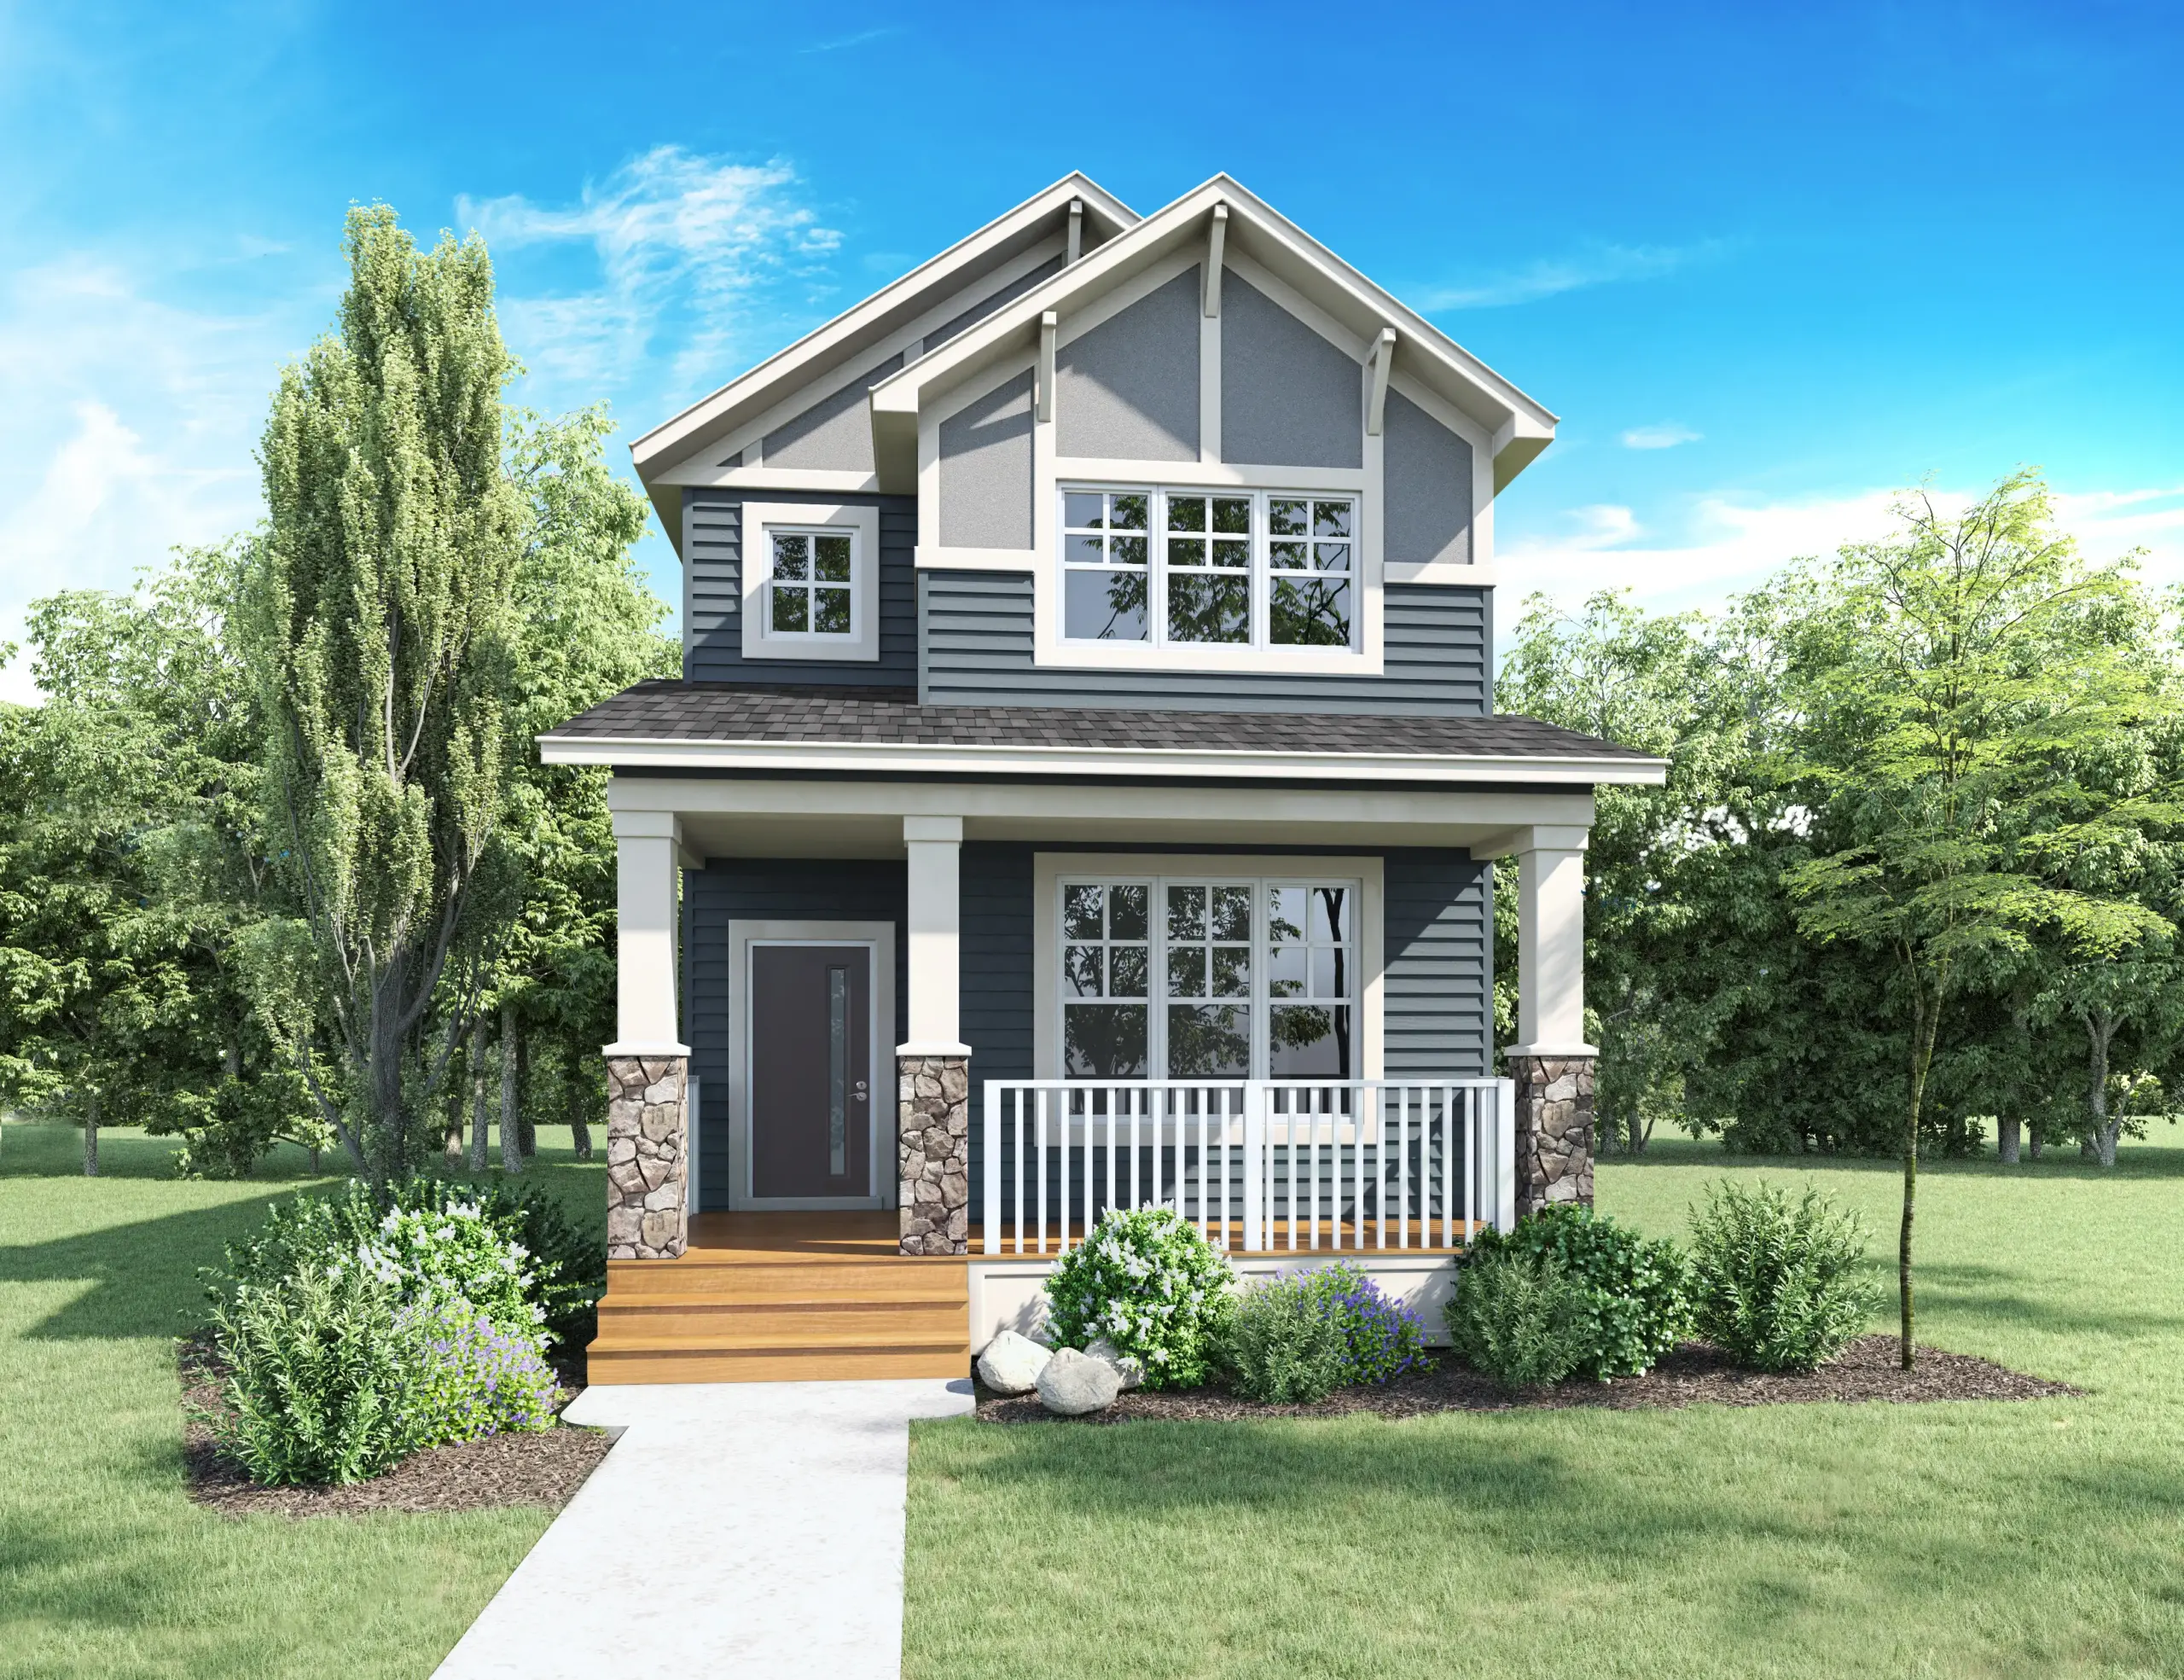
Introducing The Avery, a beautifully crafted 1,481 sq. ft. laned home designed for modern living. With three spacious bedrooms, 2.5 bathrooms, and thoughtfully appointed living spaces, this home offers the perfect balance of style, comfort, and functionality. The open-concept main floor creates an inviting atmosphere for everyday living and effortless entertaining, while designer-selected finishes elevate every room.
Upstairs, the well-planned layout features a private primary retreat alongside two additional bedrooms, providing flexibility for families, guests, or a home office. Every detail has been carefully considered to deliver exceptional value without compromising on design.
Located in the growing community of Belvedere, you’ll enjoy convenient access to shopping, parks, schools, and major roadways, making it easy to connect with everything Calgary’s east side has to offer.
$588,500
House Specifications
Square Footage
1481
Bedrooms
3
Bathrooms
2.5
Car Garage
2
Basement
Unfinished
Community
Floorplans
Choose a floor: