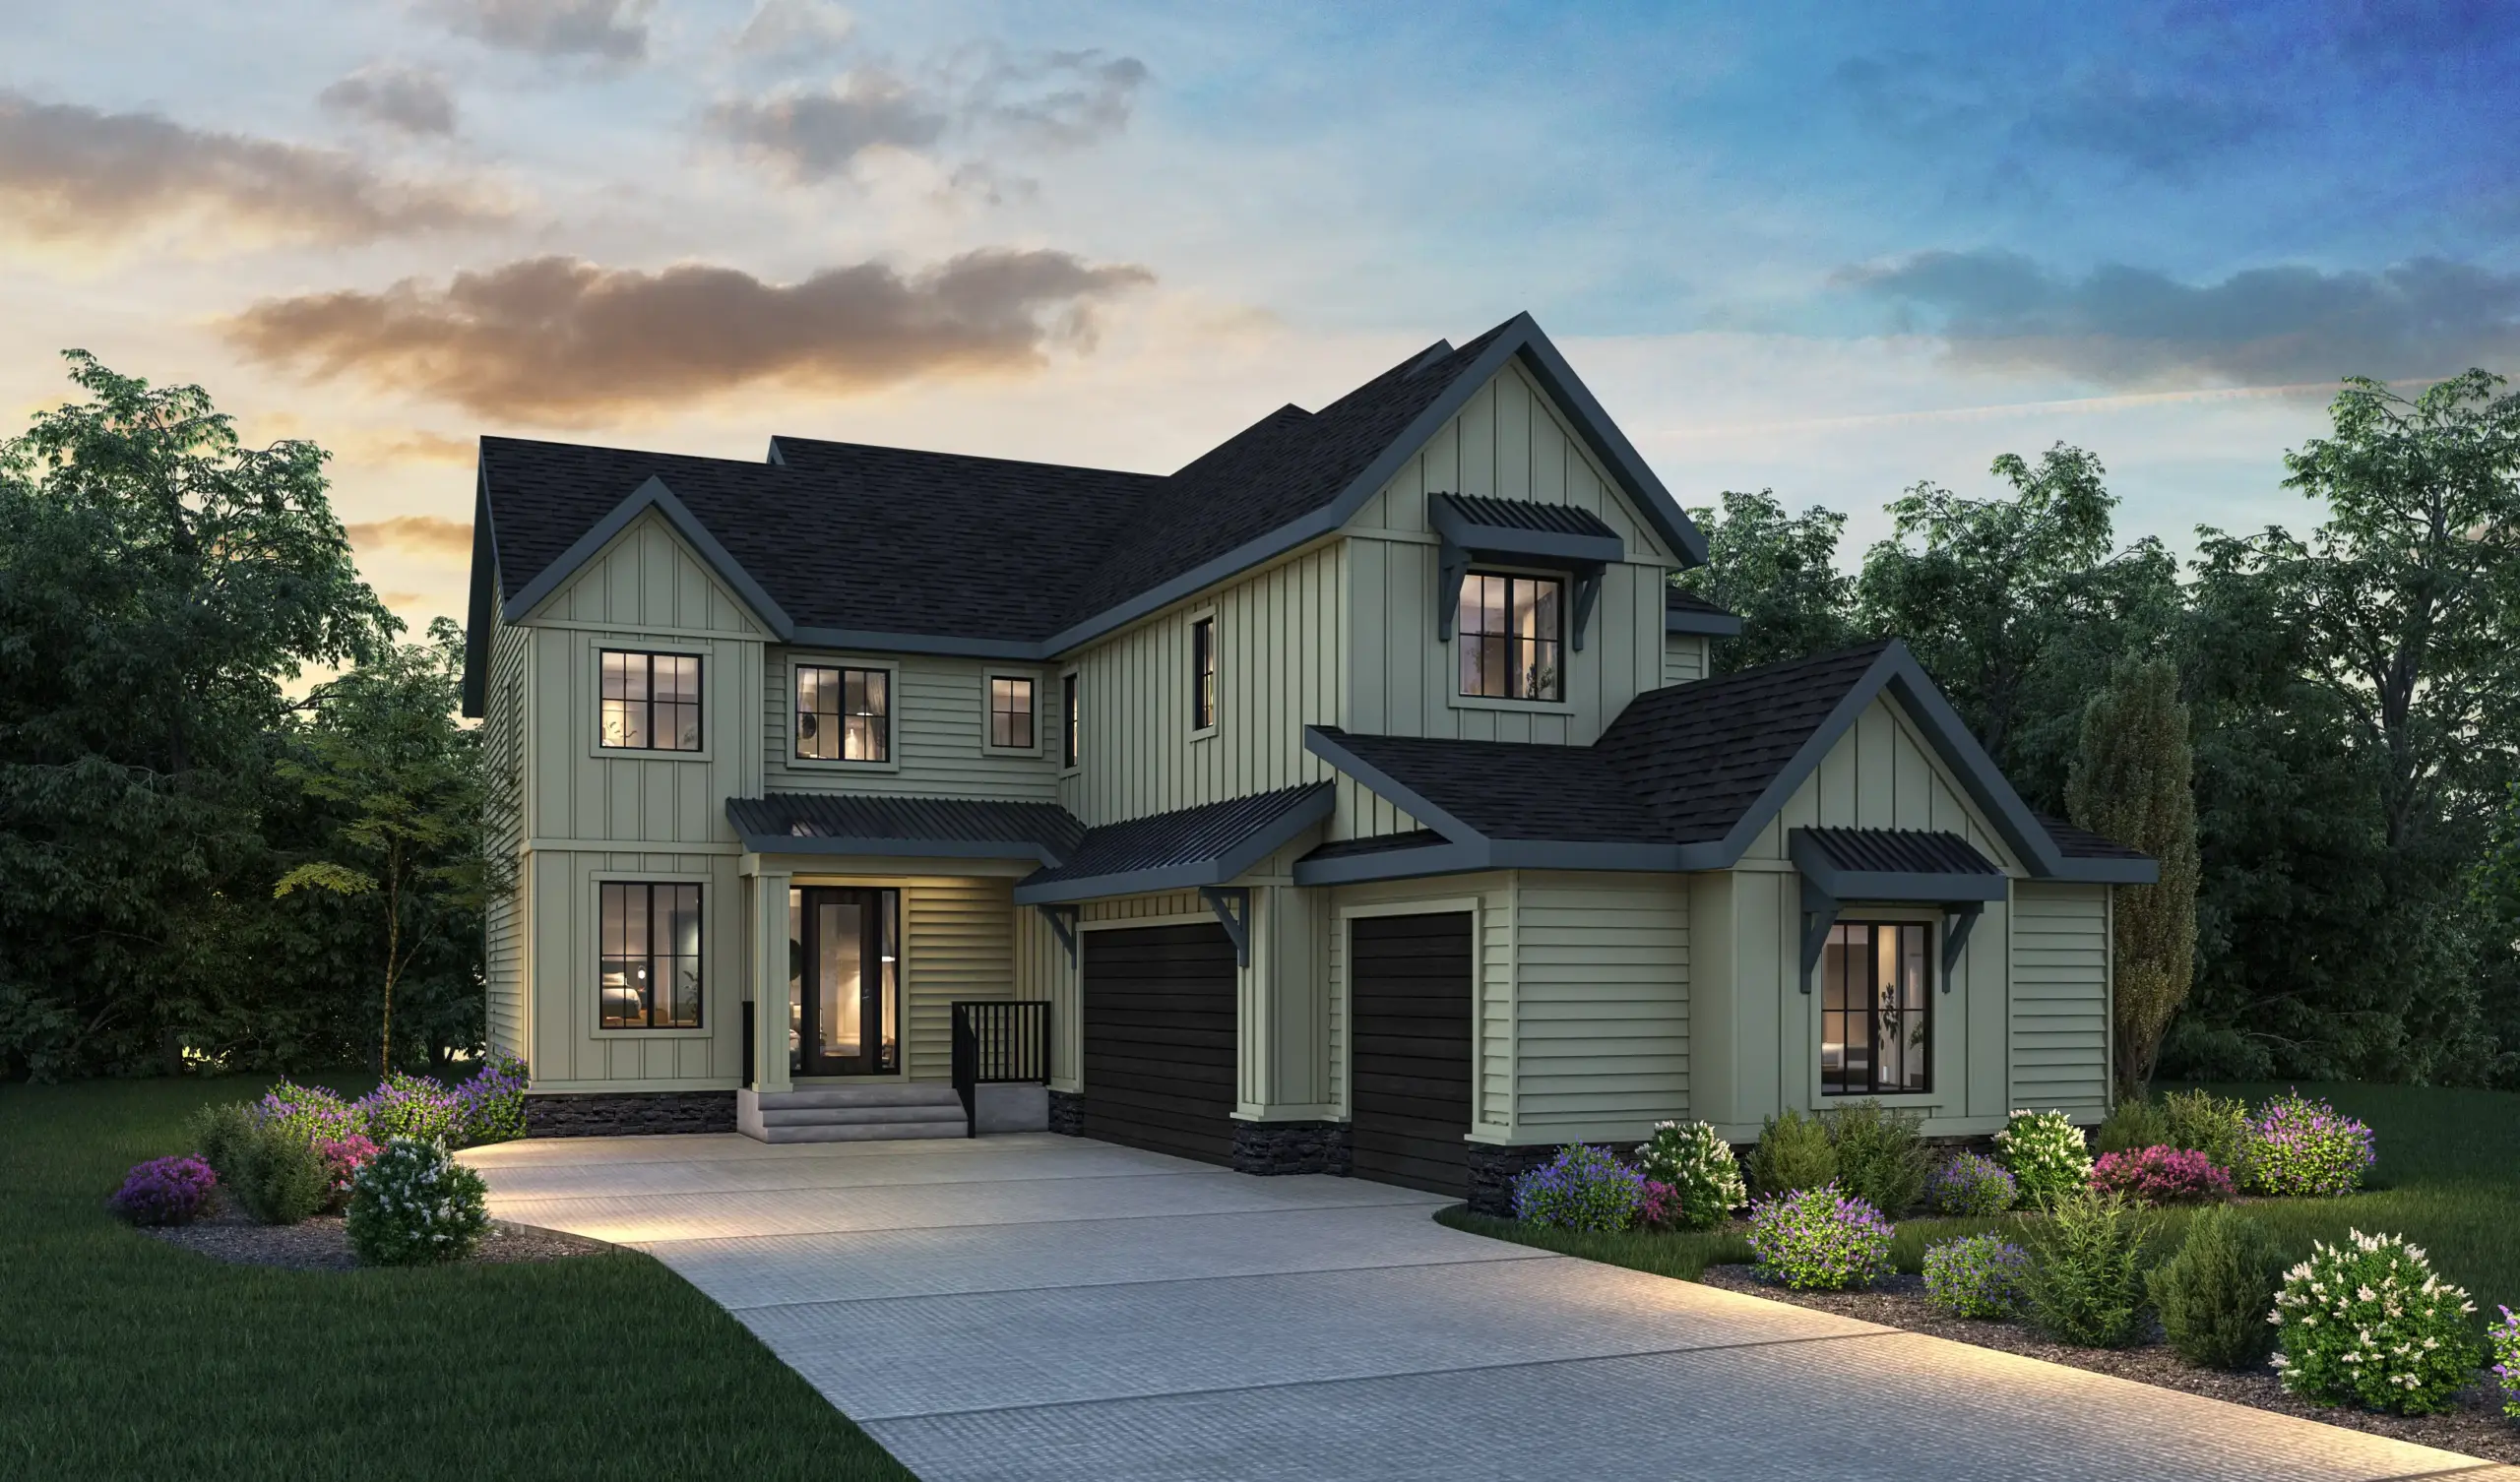
Elevated Living, Designed for Everyday Life
Step into The Brookside 44 – a spacious two-storey home offering 3,122 sq.ft., 3 bedrooms, 2.5 bathrooms, and a 3-car garage. Thoughtfully designed for both entertaining and everyday living, the open-concept main floor features a generous great room, gourmet kitchen, dining area, butler’s pantry, and versatile den.
Upstairs, a private primary suite is complemented by two additional bedrooms, a bonus room, flex room, and convenient laundry, creating plenty of room for the whole family. With spacious gathering areas and flexible spaces throughout, The Brookside 44 brings together refined design, functionality, and everyday comfort.
House Specifications
Square Footage
3122
Bedrooms
3
Bathrooms
2.5
Car Garage
3
Availability
Interested in this floorplan?
Floorplans
Choose a floor:




Avaliable Elevations:
Please confirm with our Sales Team which elevations are available in your desired community.

Farmhouse

Prairie

Modern

Craftsman
