Effortless Comfort, Thoughtfully Designed
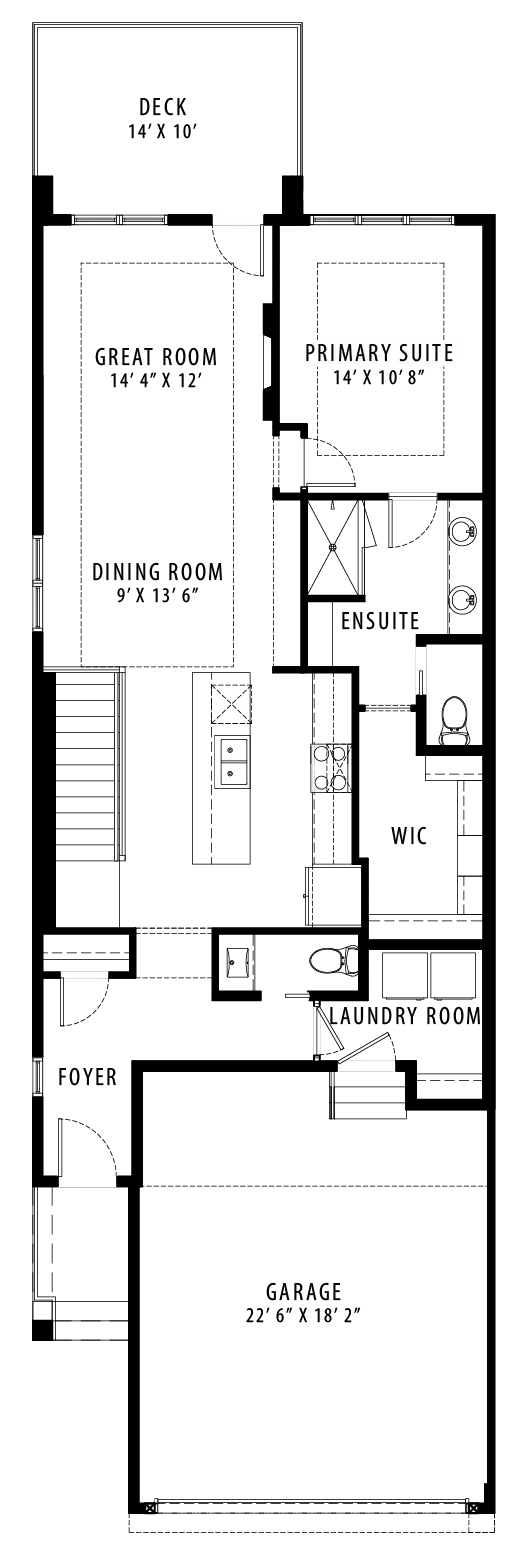
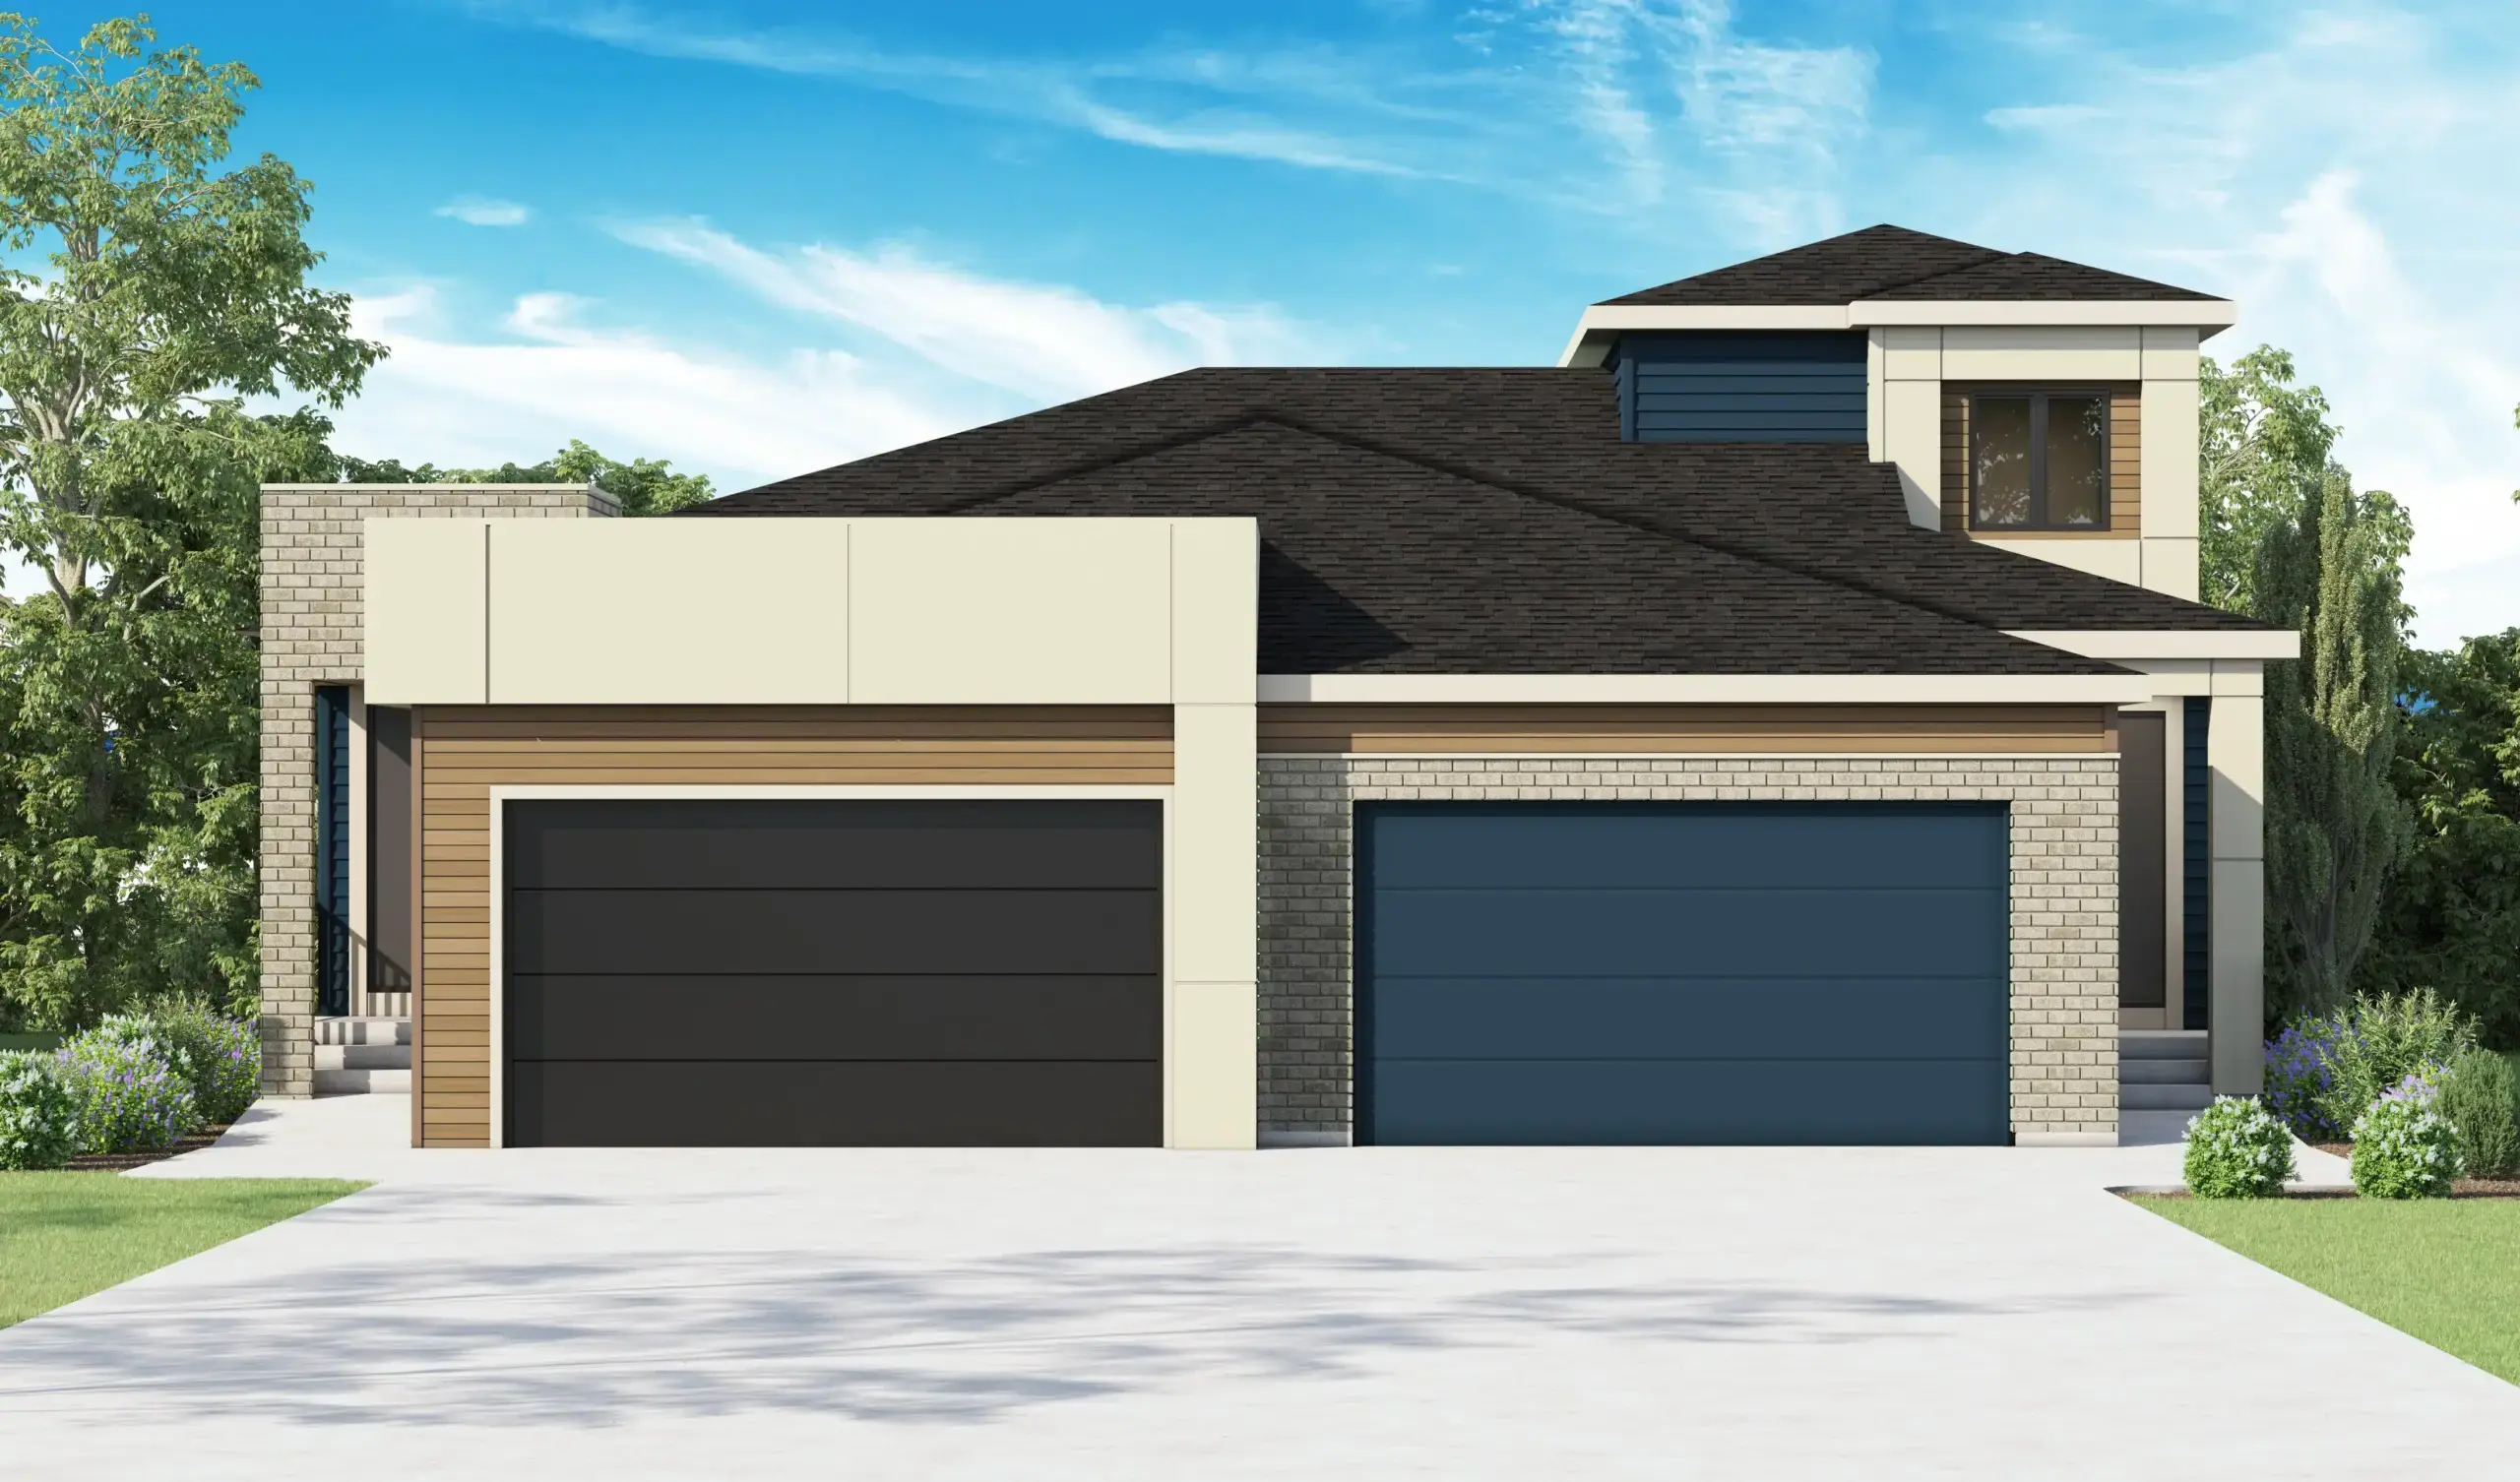
Welcome to The Fern Villa, a beautifully designed bungalow offering an exceptional blend of contemporary style and low-maintenance living in Juniper Ridge at Taza Park. With 2,145 sq.ft. of living space, this home embraces an open-concept layout that connects the kitchen, dining area, and great room, creating an inviting atmosphere for everyday living and entertaining. The main-floor primary suite offers a peaceful escape, complemented by a private ensuite and thoughtfully positioned living spaces.
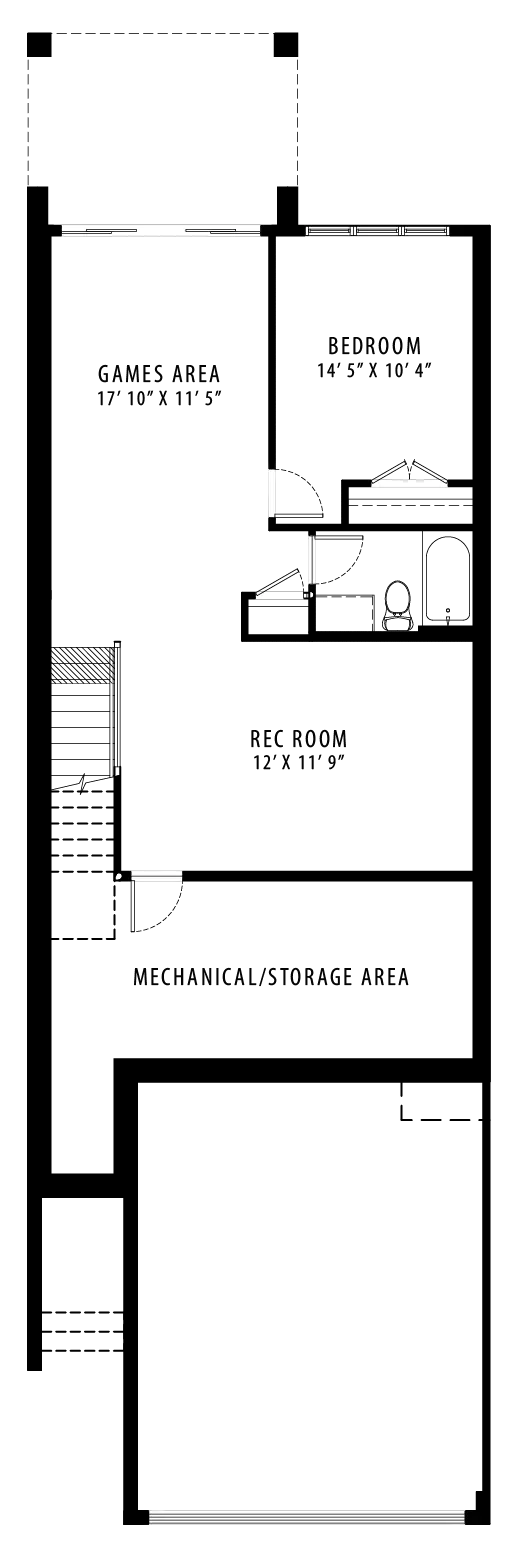
Extending beyond the main floor, the developed lower level features a spacious recreation room, games area, and second bedroom, providing the perfect balance of comfort and versatility. Complete with 2 bedrooms, 2.5 bathrooms, and a double-car garage, The Fern offers a refined opportunity to enjoy a more relaxed lifestyle without compromising on space or quality.
$1,013,456
House Specifications
Square Footage
2145
Bedrooms
2
Bathrooms
3.5
Car Garage
2
Basement
Finished
Community
Floorplans
Choose a floor: