A Sophisticated Retreat Designed for Modern Living
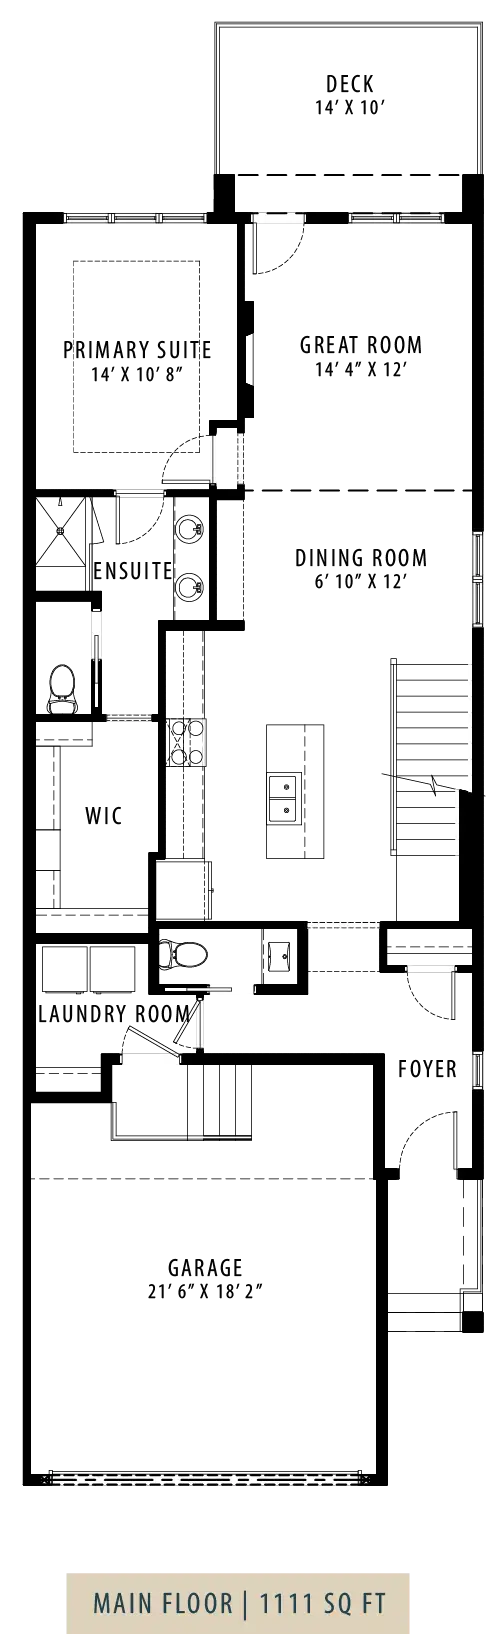
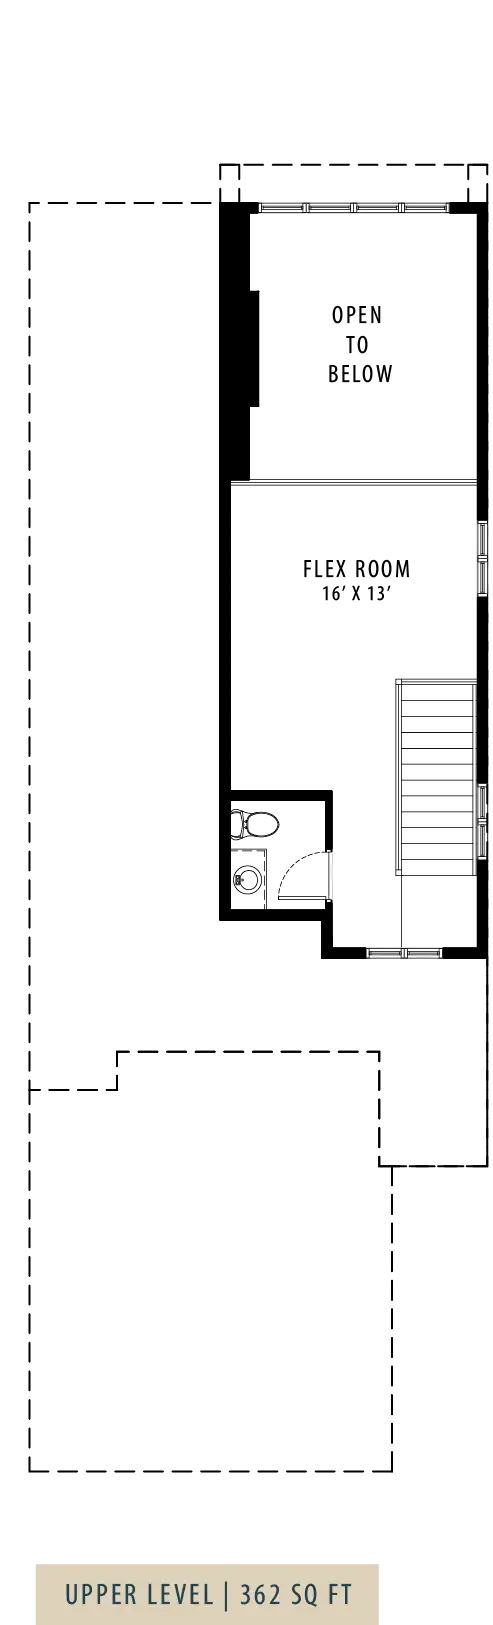
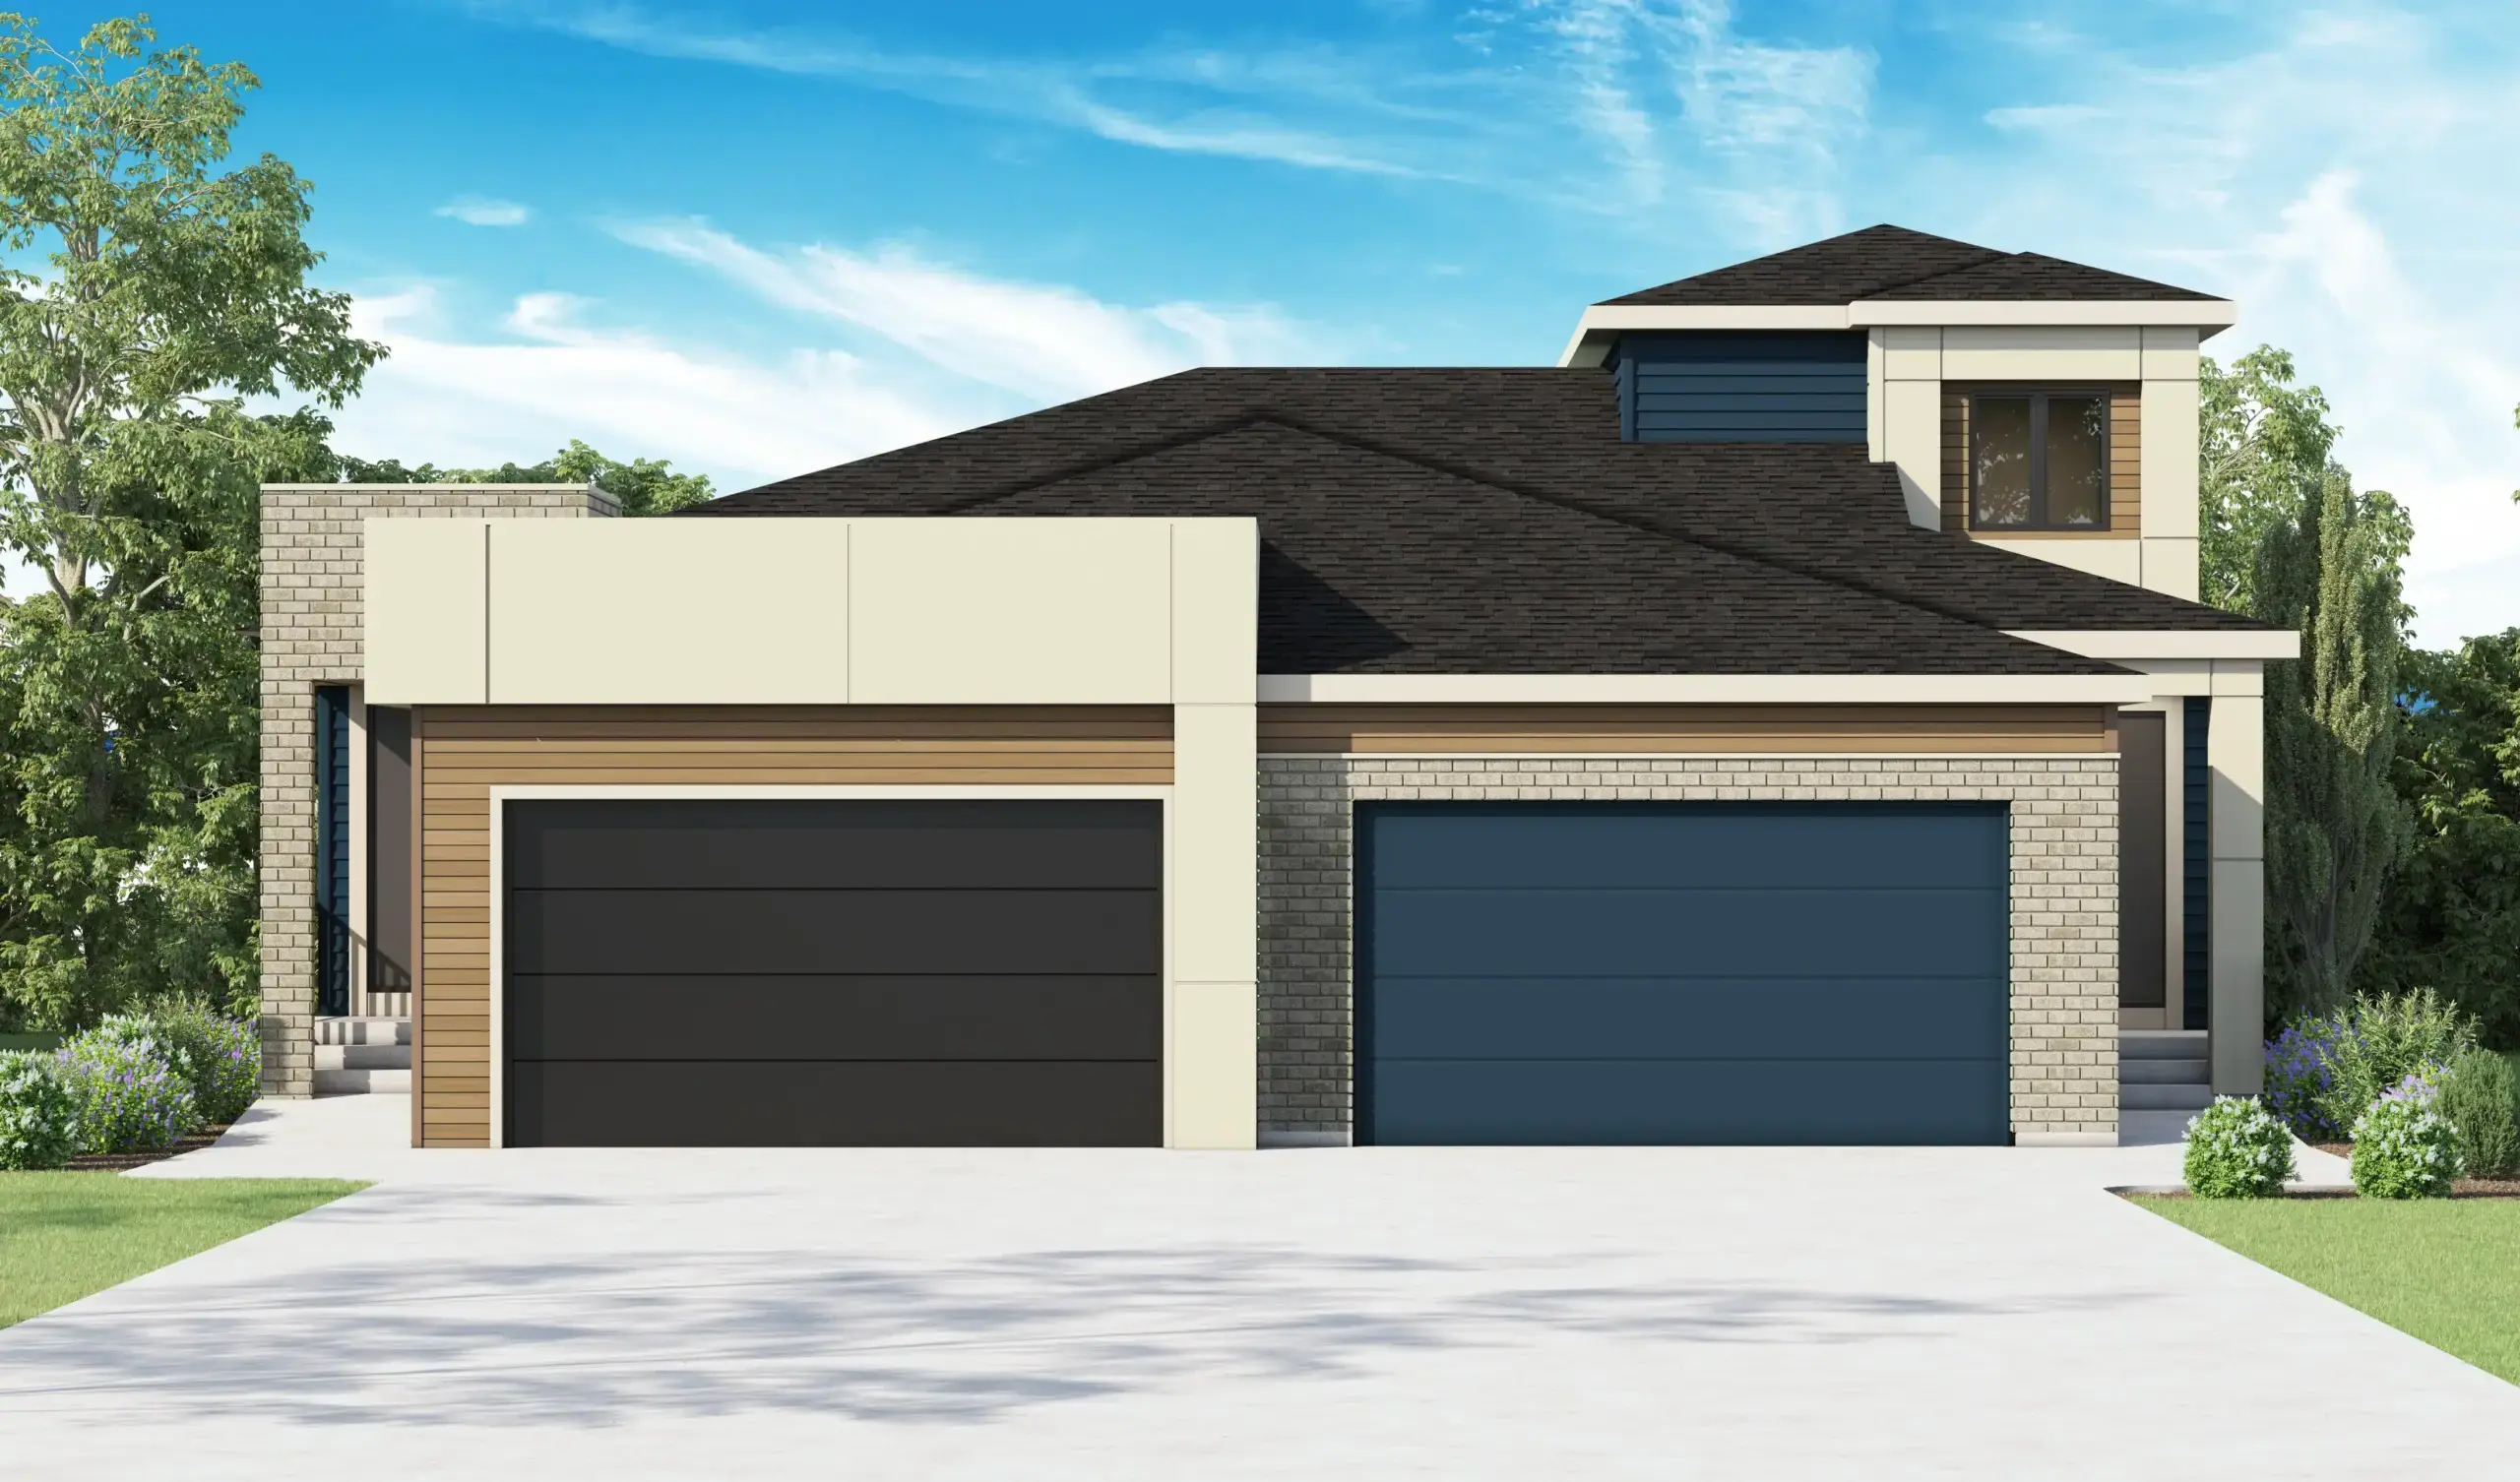
Discover a fresh perspective on luxury villa living in The Fern, a beautifully crafted home offering 2,216 sq.ft. of thoughtfully designed living space. The welcoming main floor features an open-concept kitchen, dining area, and great room that creates a seamless setting for gathering and entertaining. A private primary suite offers a peaceful escape, while the upper-level loft provides an additional flex room ideal for a home office, reading retreat, or personal sanctuary.
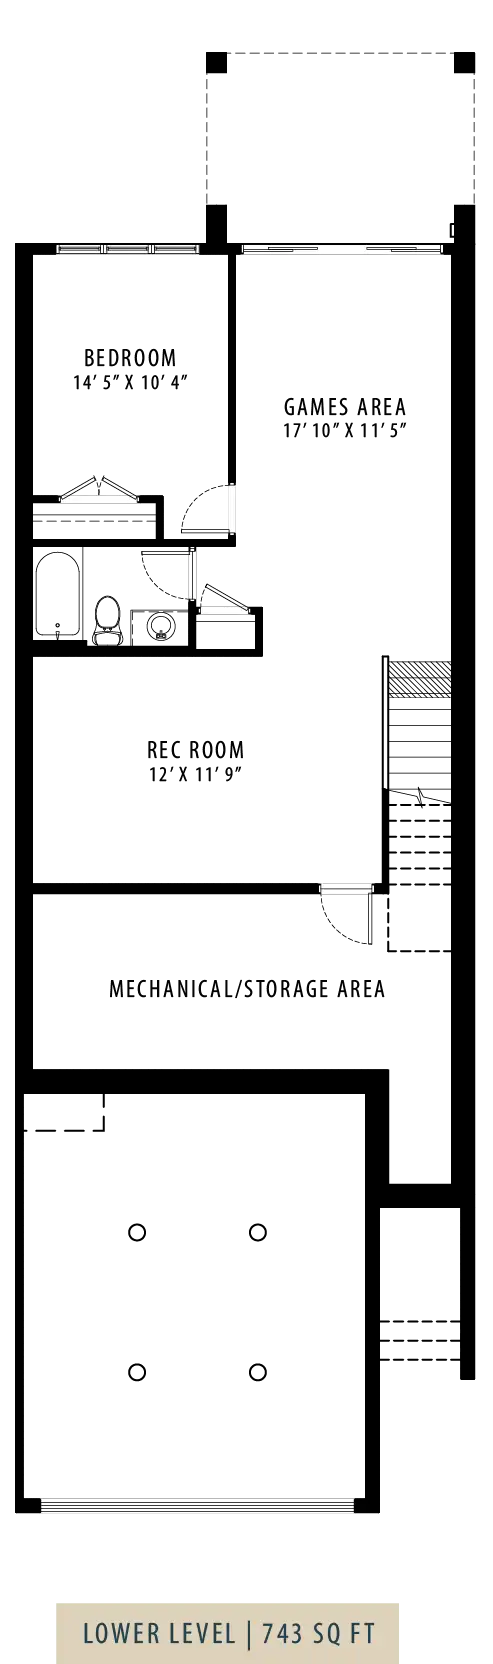
The professionally developed lower level adds another dimension of comfort, complete with a second bedroom, recreation room, and generous games area. With 2 bedrooms, 3.5 bathrooms, and a double-car garage, The Fern offers the perfect blend of contemporary elegance, flexible living spaces, and the low-maintenance lifestyle that makes Juniper Ridge at Taza Park so desirable.
$1,017,719
House Specifications
Square Footage
2216
Bedrooms
2
Bathrooms
3
Car Garage
2
Basement
Finished
Community
Floorplans
Choose a floor: