

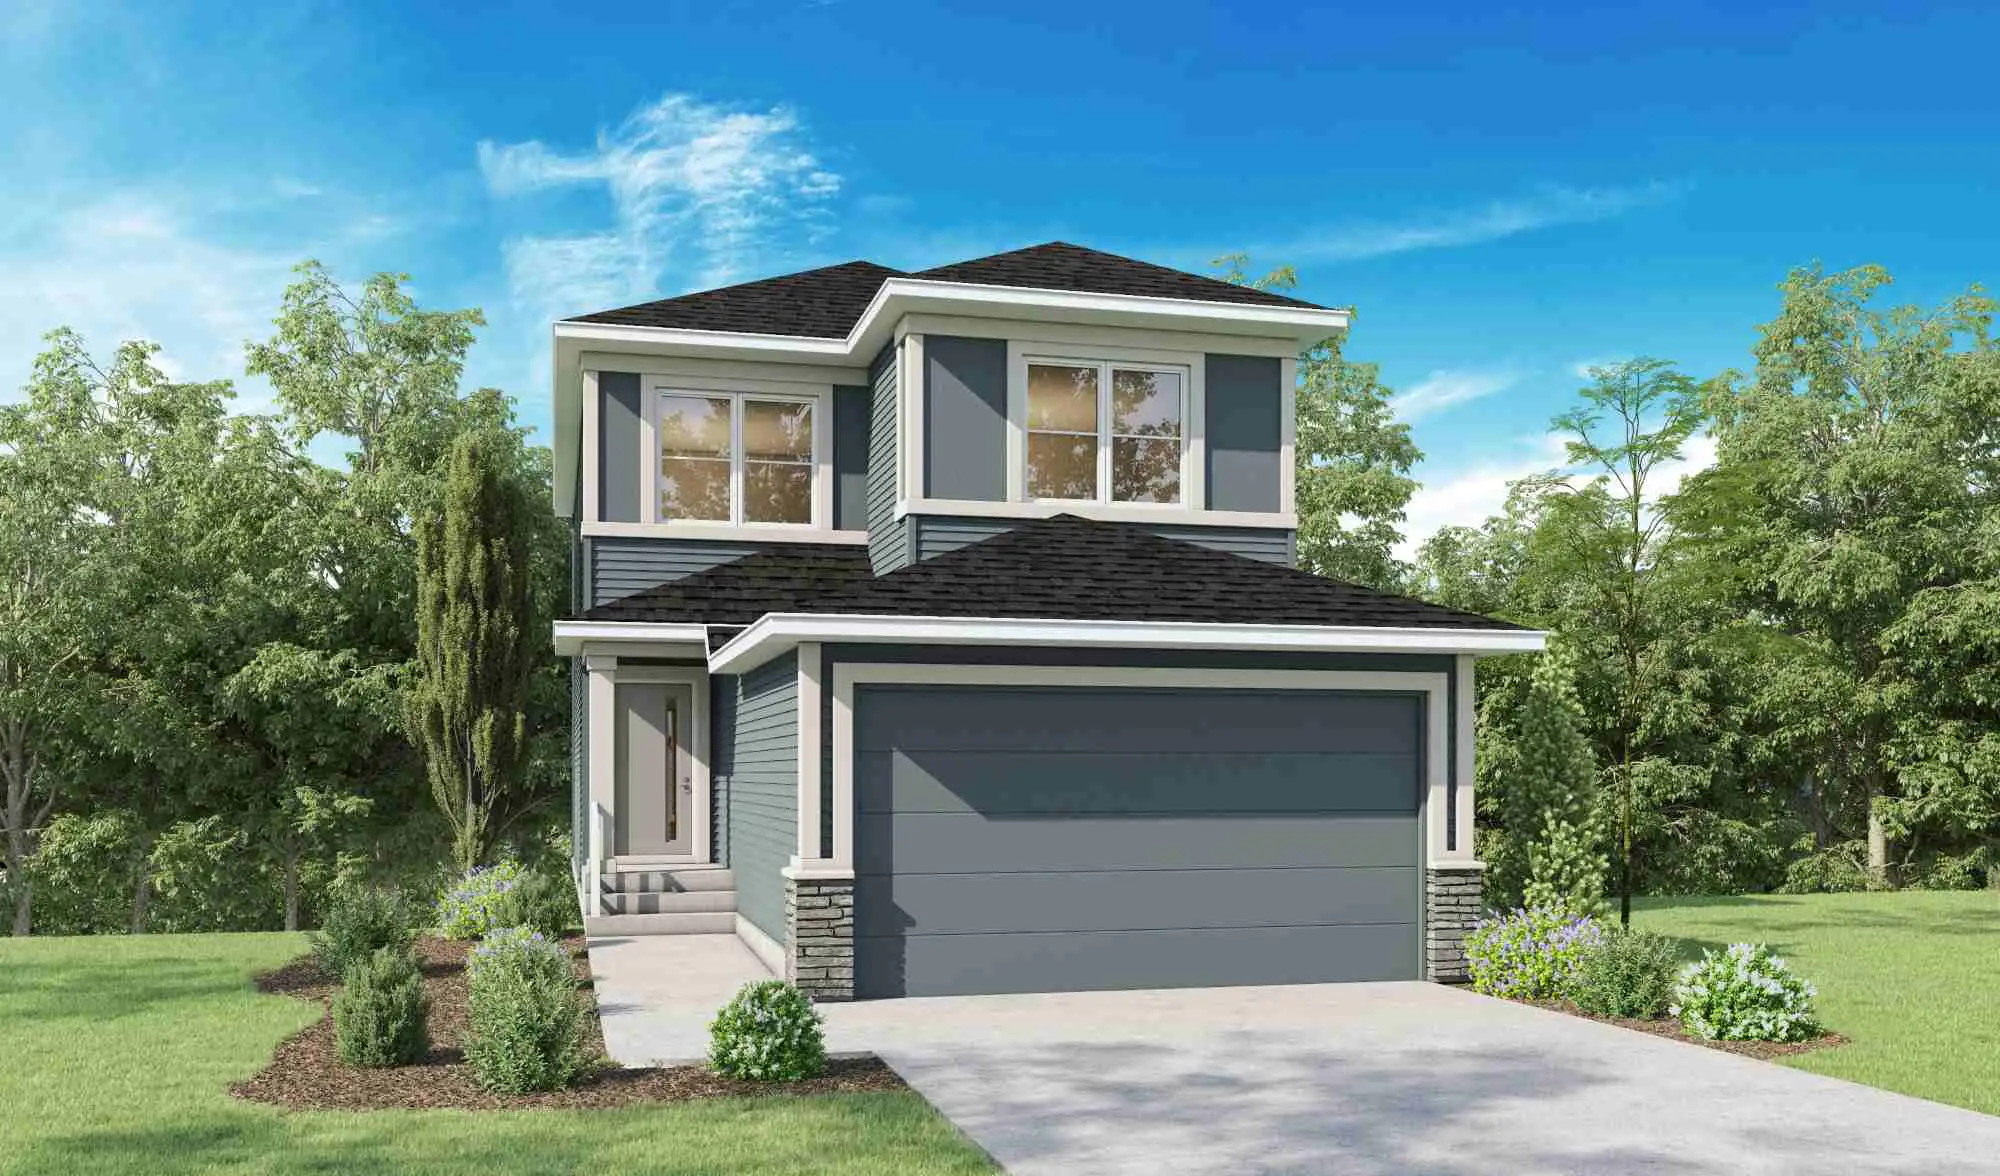
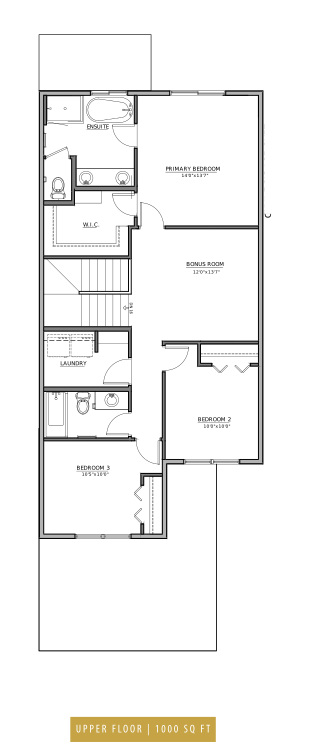
Introducing the Carson at 127 Belvedere Crescent, a beautifully designed 1,936 sq. ft. home that blends style, functionality, and comfort. This spacious residence features three bedrooms and three bathrooms, offering ample room for families of various sizes. With two finished floors, this home provides thoughtfully designed spaces for relaxation, entertaining, and everyday living.
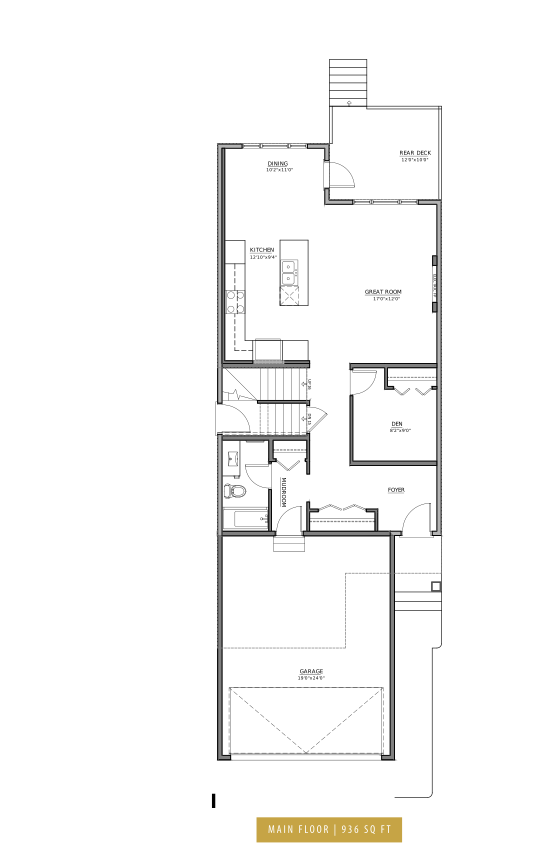
The main floor includes a full bathroom and den, with an open-concept living area that seamlessly connects the gourmet kitchen, dining area, and great room, creating an inviting atmosphere for gatherings.. A separate side entrance to the basement allows for future development opportunities for additional living space.


Located in the desirable Belvedere community, The Carson offers easy access to shopping, dining, schools, parks, and major roadways, making it the perfect place to call home.
$739,900
Square Footage
1936
Bedrooms
3
Bathrooms
3
Car Garage
2
Basement
Unfinished
Choose a floor:
Discover why customers love Crystal Creek Homes through authentic testimonials. Learn about the exceptional quality, personalized service, and dream homes that make Crystal Creek the builder of choice.
Learn More