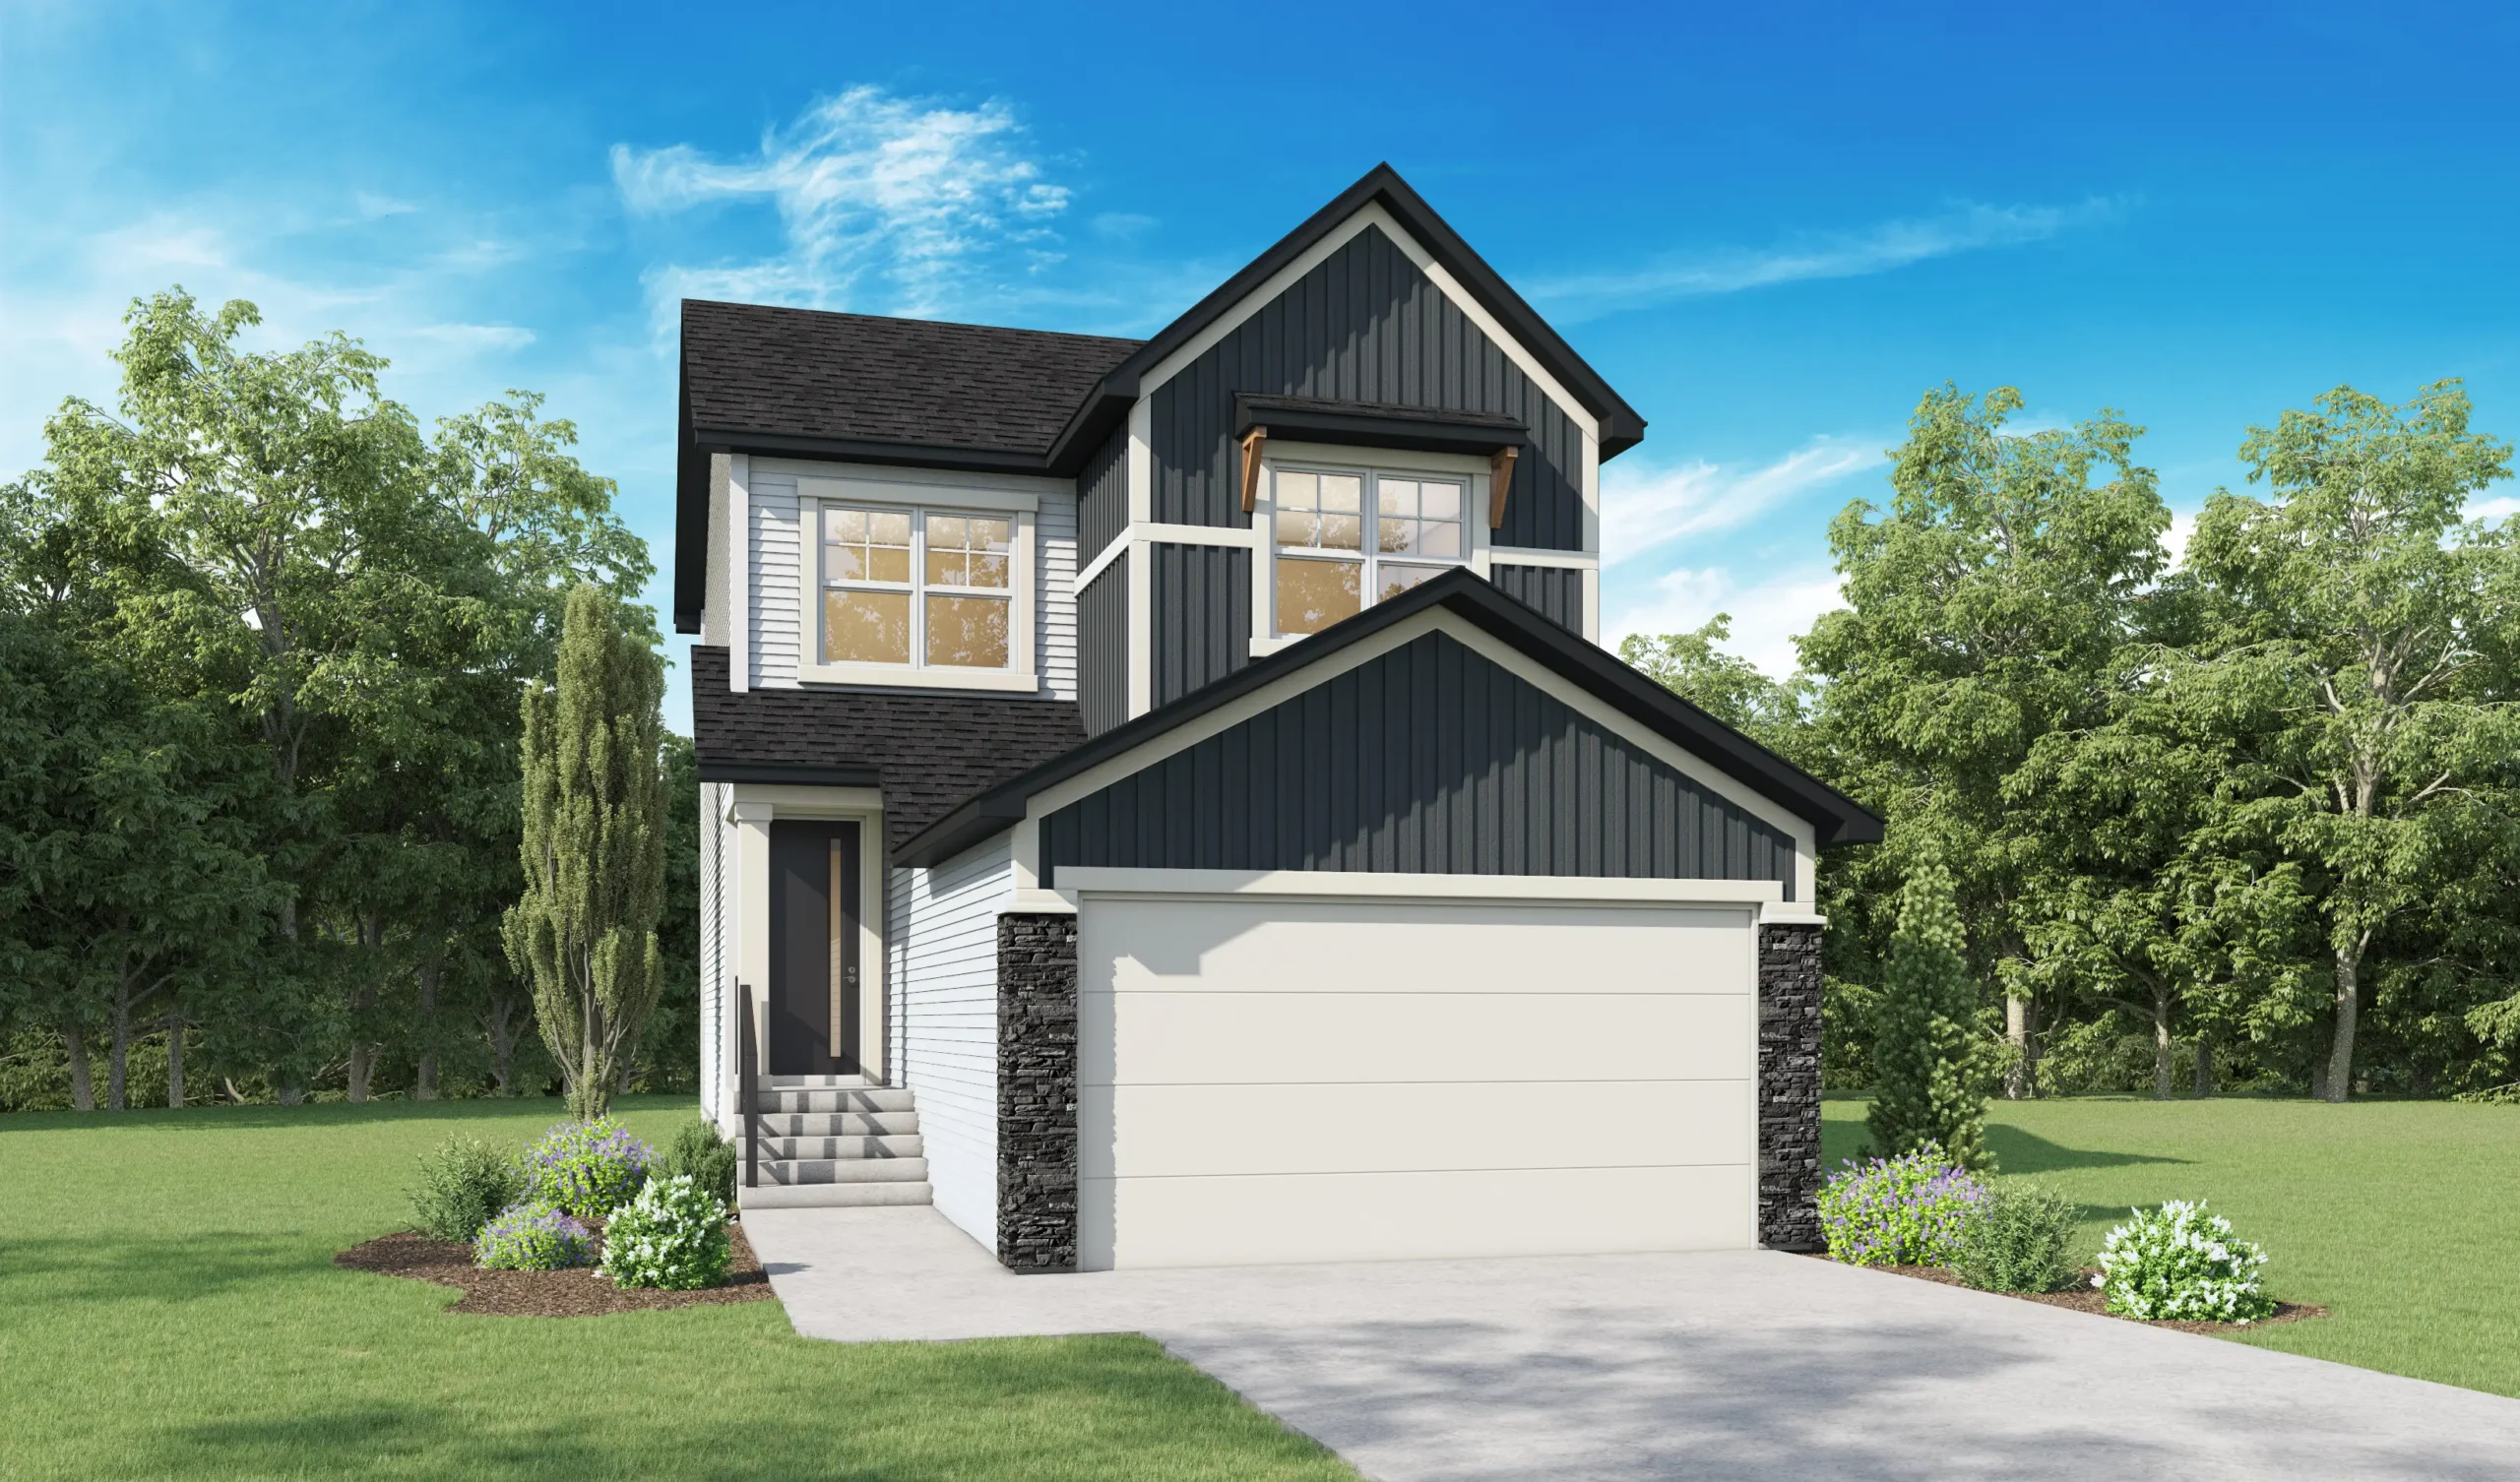
Introducing the Carson 59 BC, a beautifully crafted 1,936 sq. ft. home designed with comfort, versatility, and modern living in mind. Featuring three bedrooms, three bathrooms, and a double attached garage, this thoughtfully planned home offers the perfect balance of functional family spaces and stylish design.
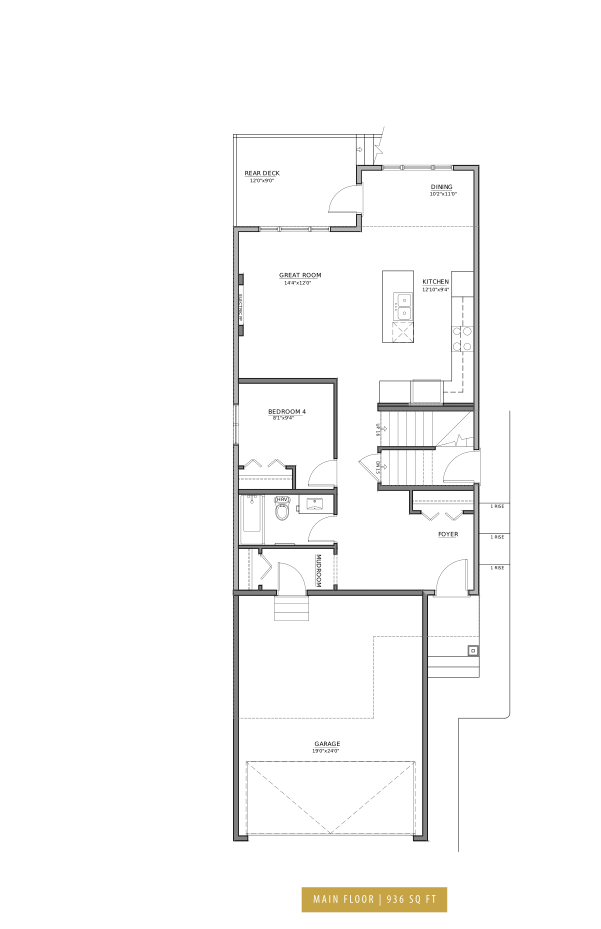
The main floor showcases an open-concept layout that seamlessly connects the kitchen, dining area, and great room, creating an inviting atmosphere ideal for entertaining and everyday living. A full bathroom on the main level adds convenience and flexibility for guests or multi-generational living.
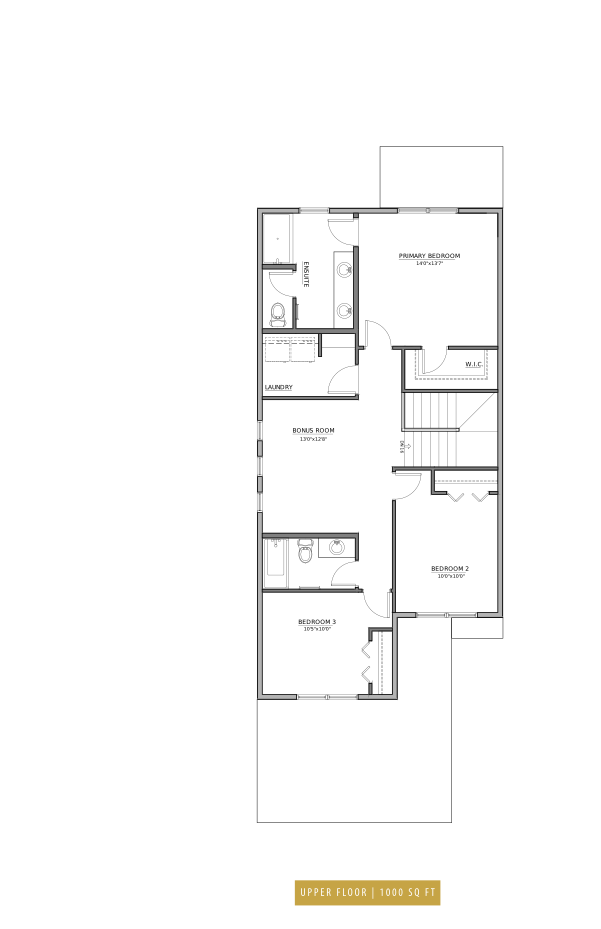
Upstairs, you’ll find spacious bedrooms, including a well-appointed primary retreat designed for relaxation and privacy. Carefully selected interior finishings and contemporary details throughout the home elevate both style and comfort.
Located in the vibrant community of Belvedere, the Carson offers close proximity to shopping, dining, parks, schools, and major roadways, making it an exceptional place to call home.
$739,900
House Specifications
Square Footage
1936
Bedrooms
3
Bathrooms
3
Car Garage
2
Basement
Unfinished
Community
Floorplans
Choose a floor: