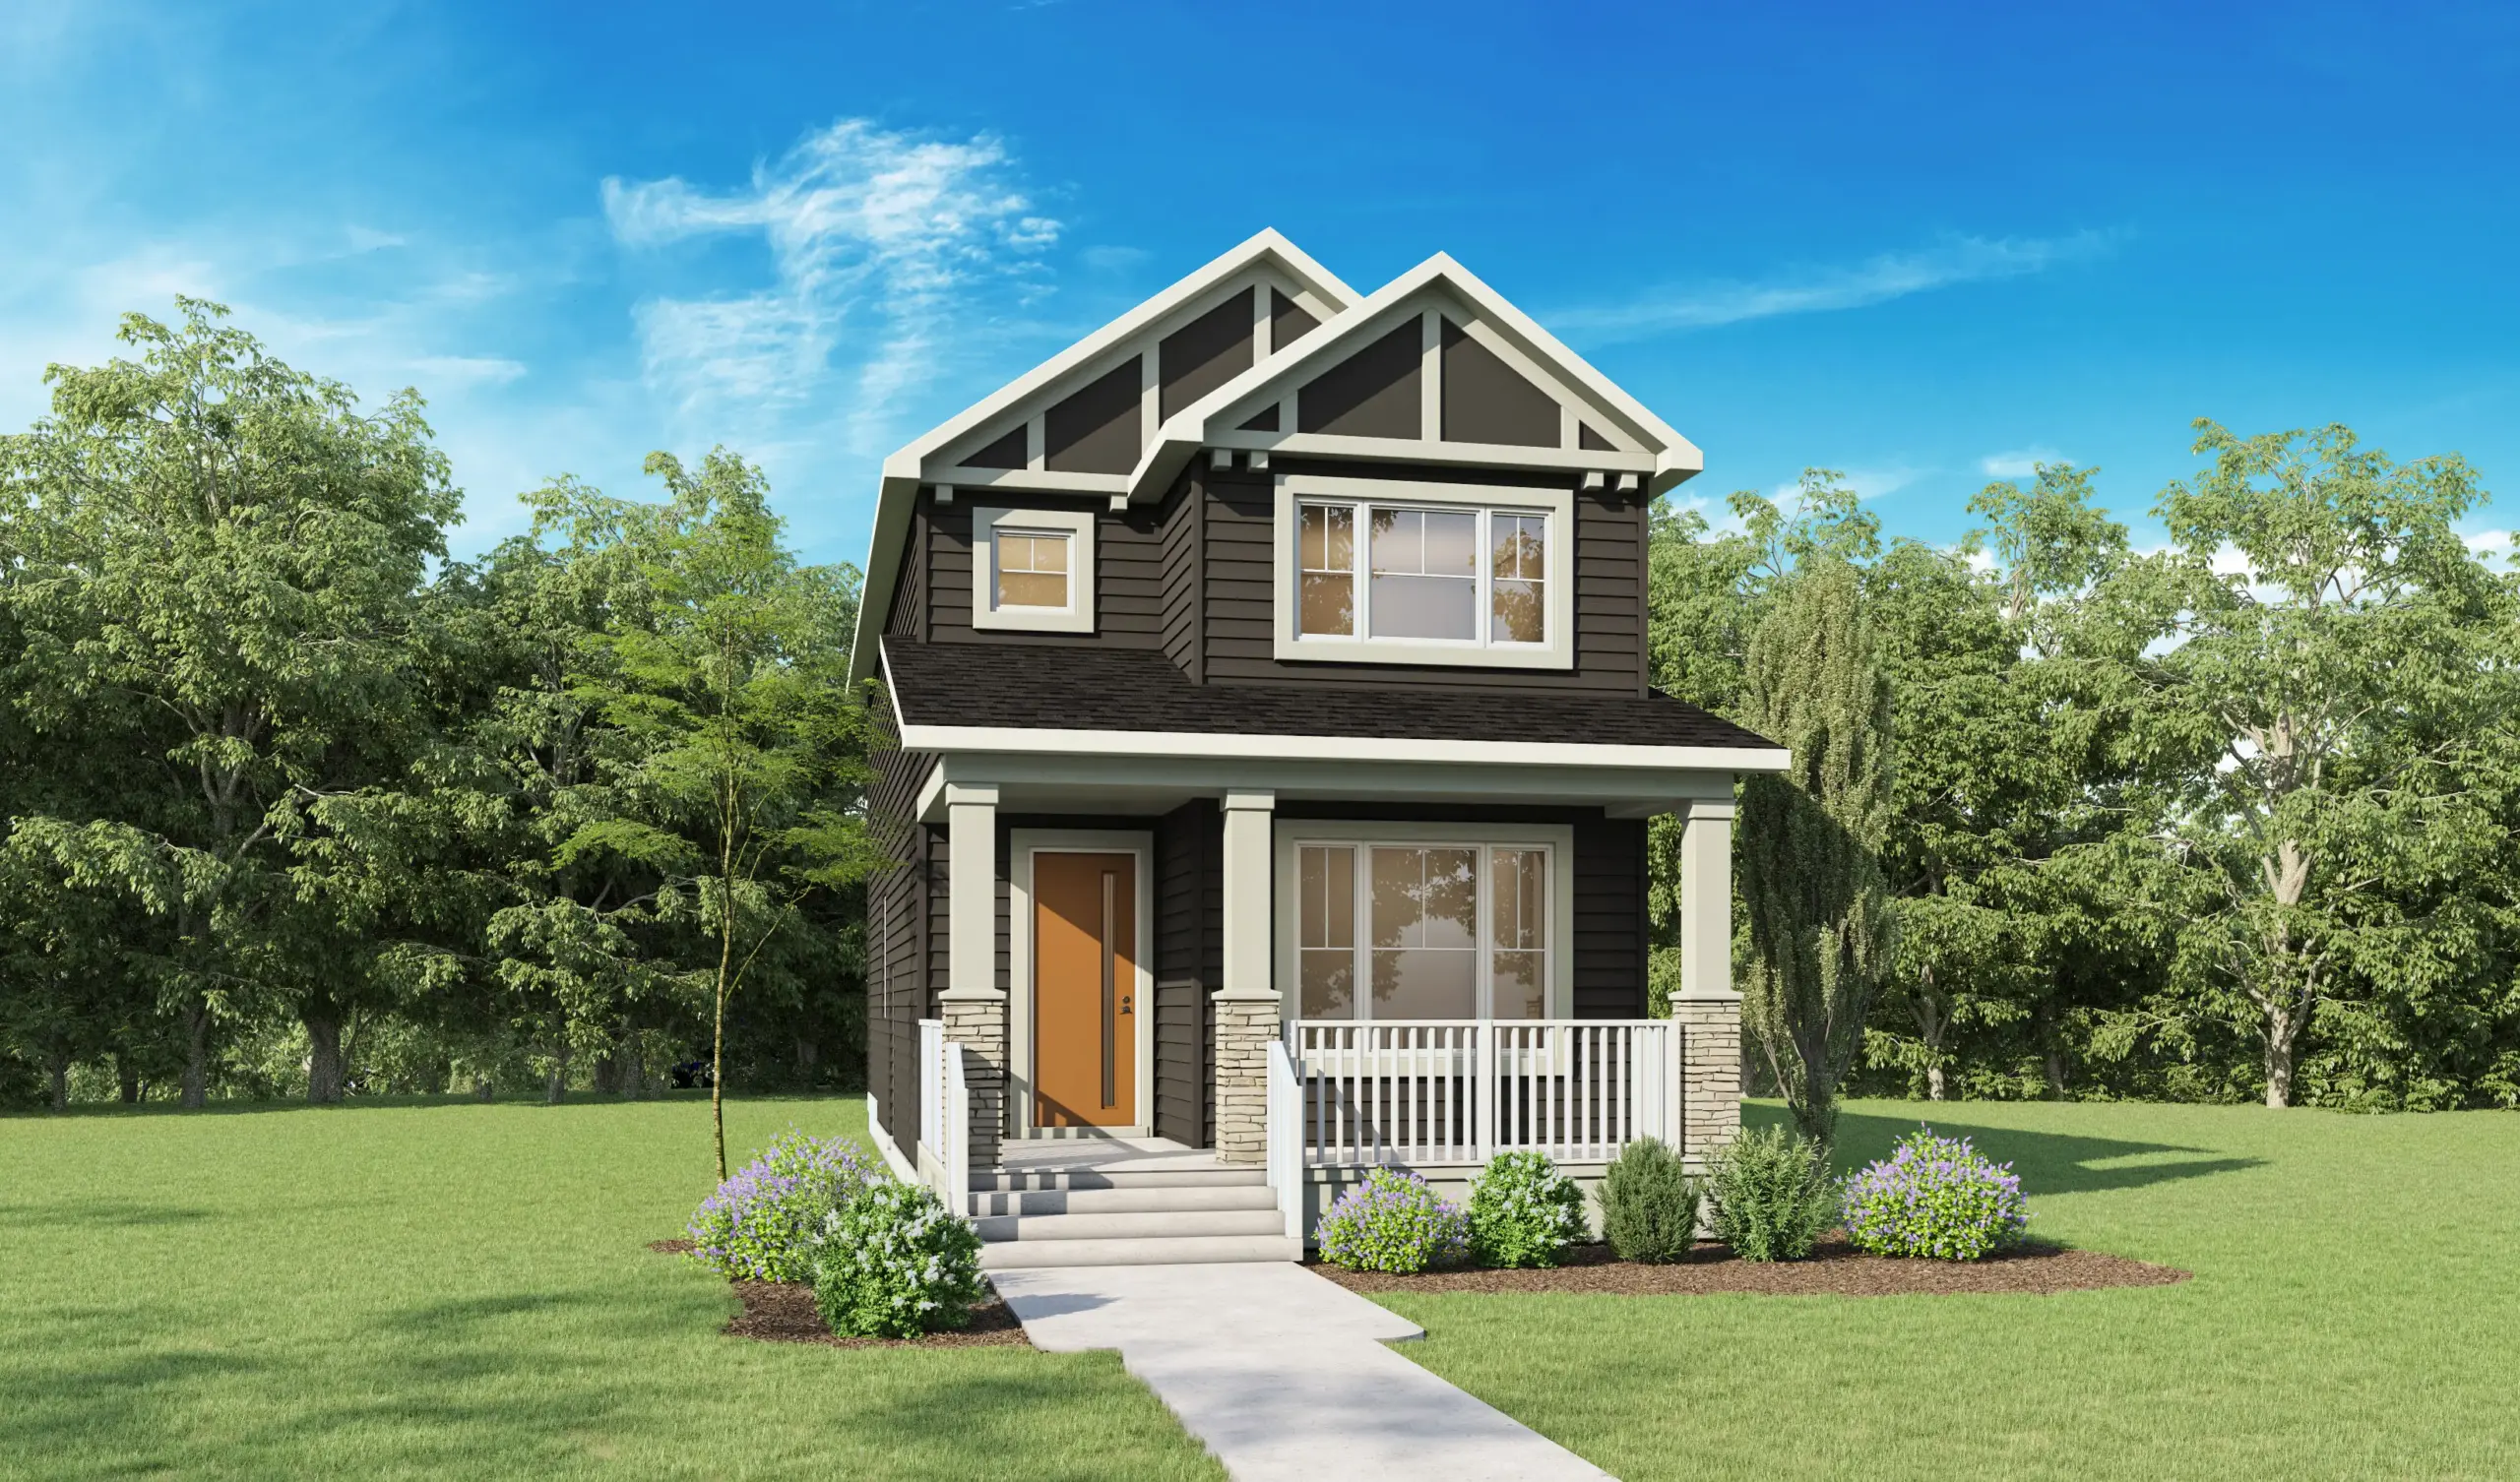
Introducing the Cooper at 339 Belvedere Drive, a refined 4-bedroom, 3-bathroom, laned home offering 1,784 sq.ft. of thoughtfully designed living space.
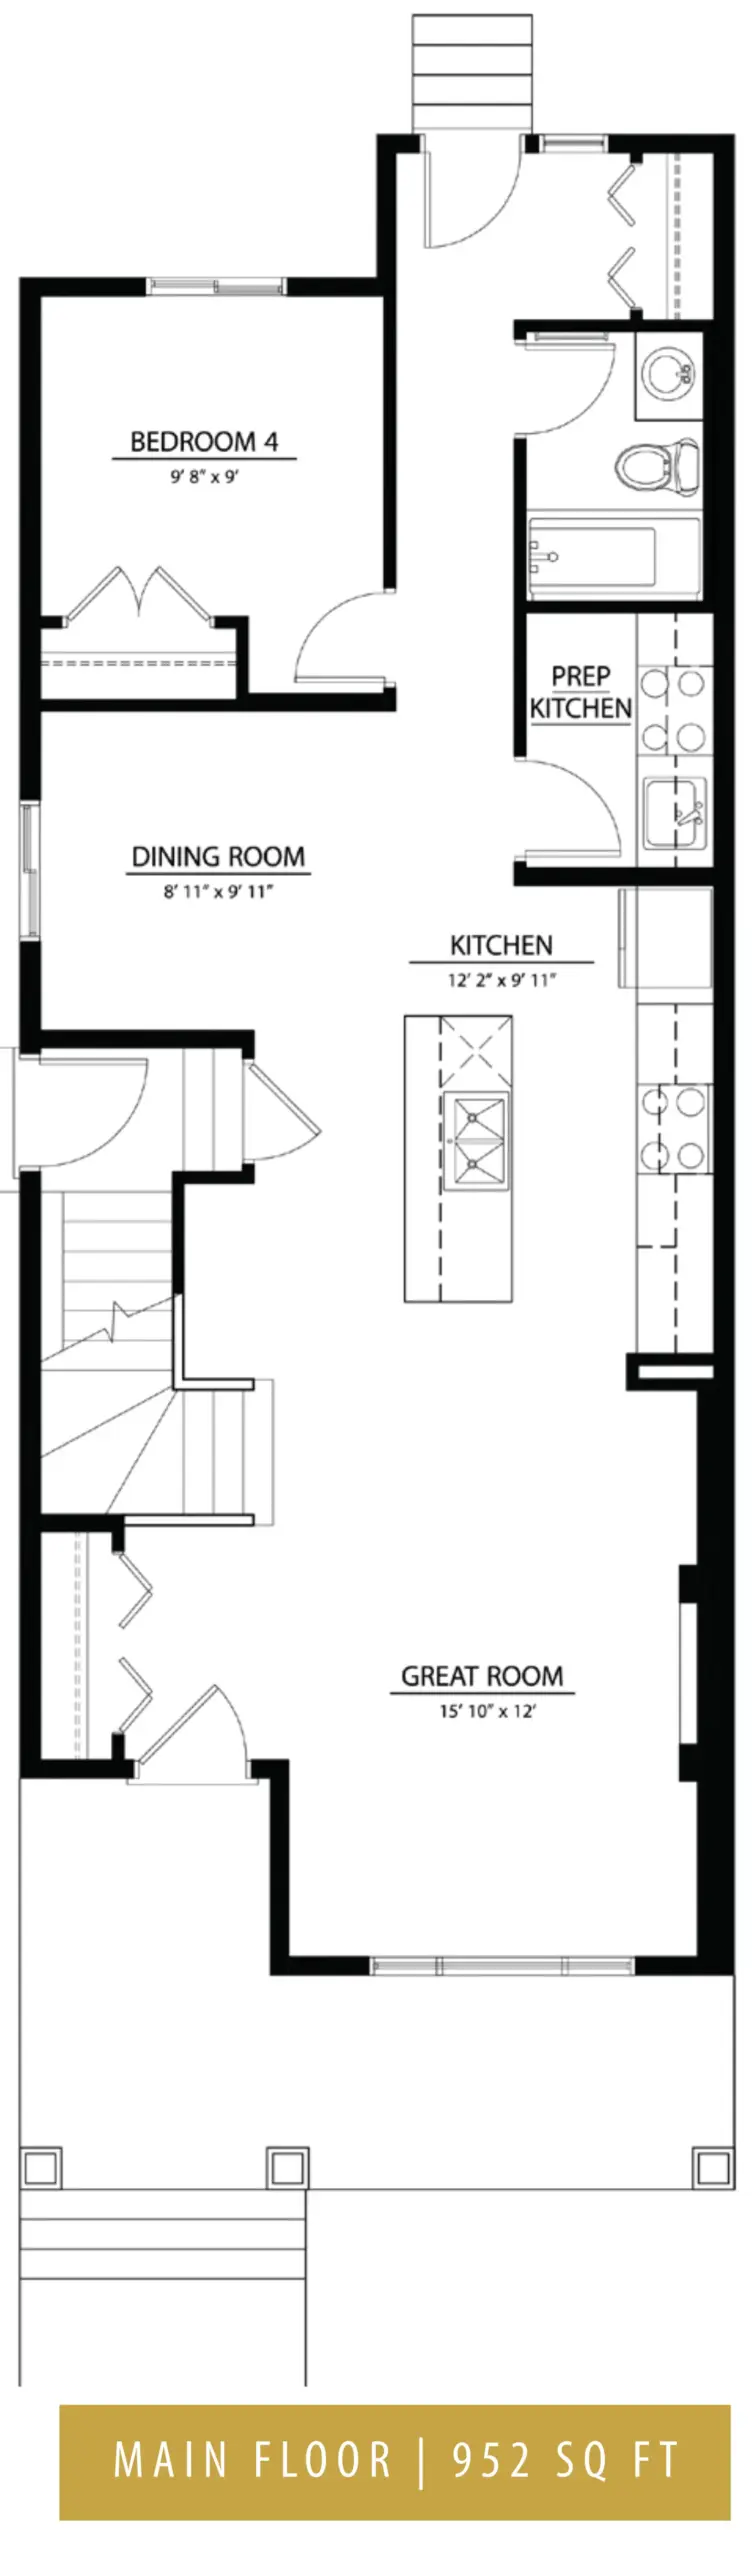
Created for everyday comfort and effortless entertaining, the bright, open-concept main floor spans 952 sq.ft. The spacious great room flows seamlessly into a designer kitchen with a statement island, dedicated dining area, and convenient prep kitchen. A main-floor bedroom with access to a full bathroom offers exceptional flexibility for overnight guests, multi-generational living, or a private home office.
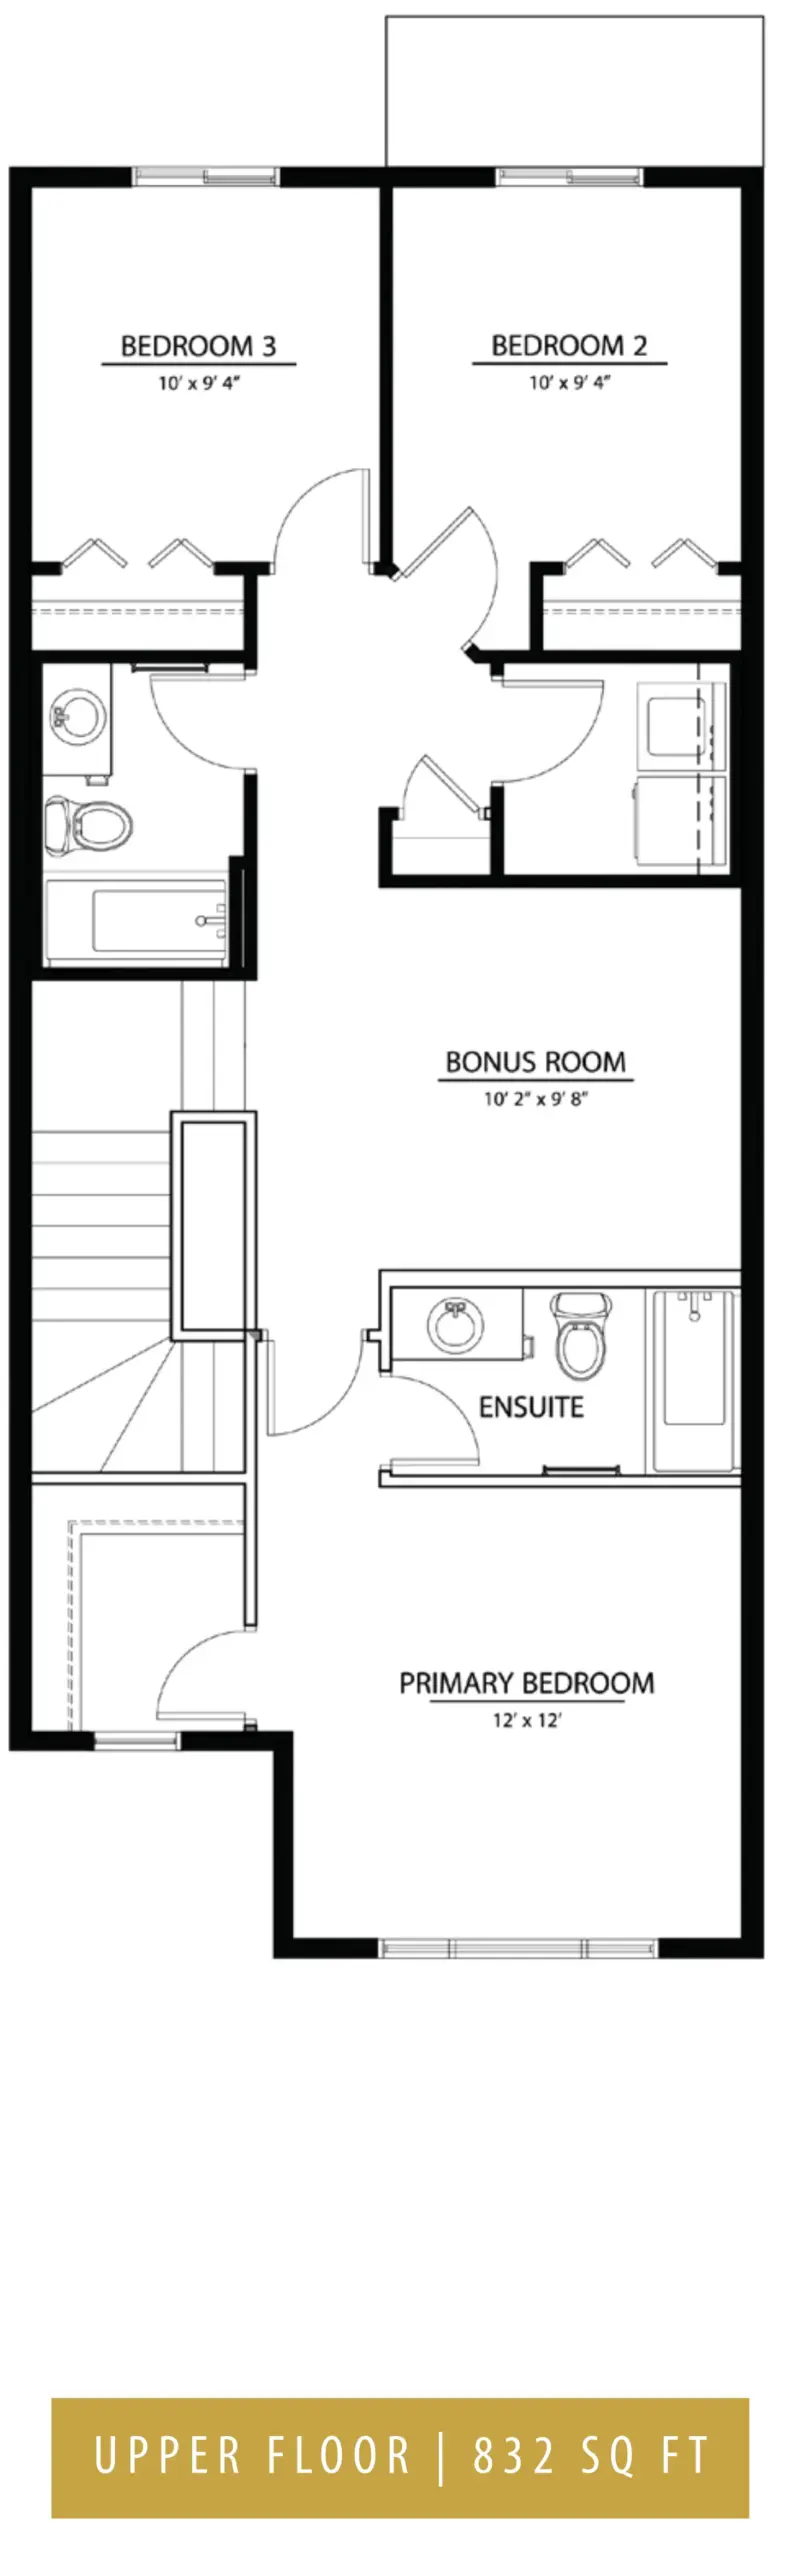
Upstairs, 832 sq.ft. of well-appointed living space includes a serene primary bedroom with a walk-in closet and private ensuite. Two additional bedrooms, a full bathroom, and a versatile bonus room provide plenty of space to relax, recharge, and grow. Finished in the sophisticated Cortes interior palette, the Cooper brings warmth, functionality, and elevated style together in one beautifully composed home.
$649,000
House Specifications
Square Footage
1784
Bedrooms
4
Bathrooms
3
Car Garage
2
Basement
Unfinished
Community
Floorplans
Choose a floor: