

Elevated Villa Living at Juniper Ridge
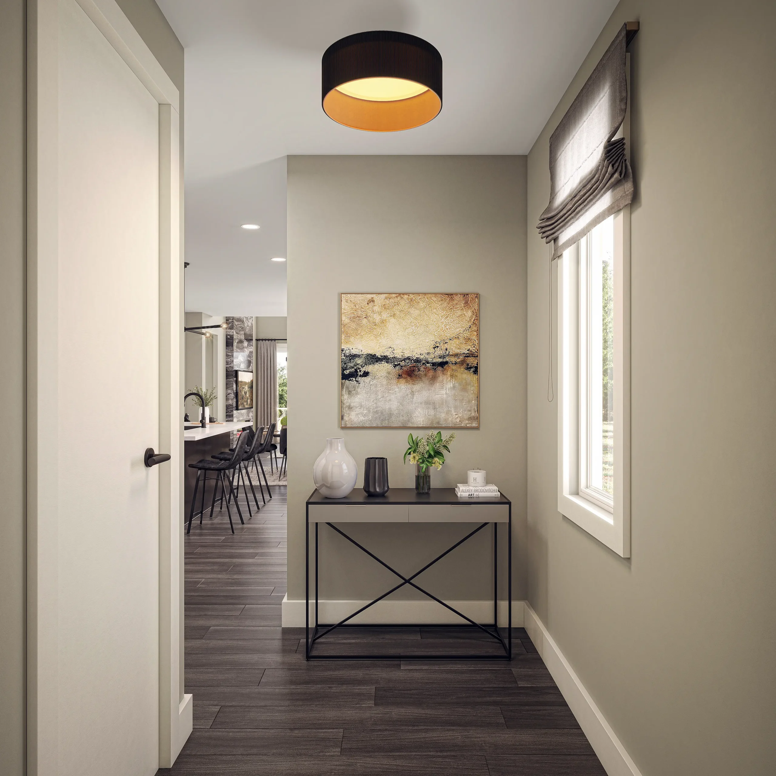
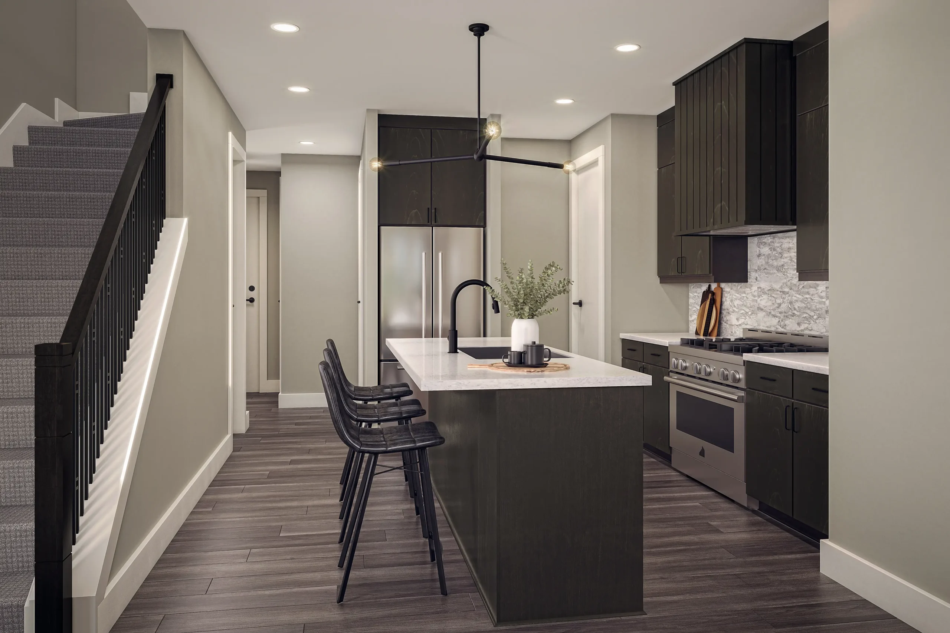
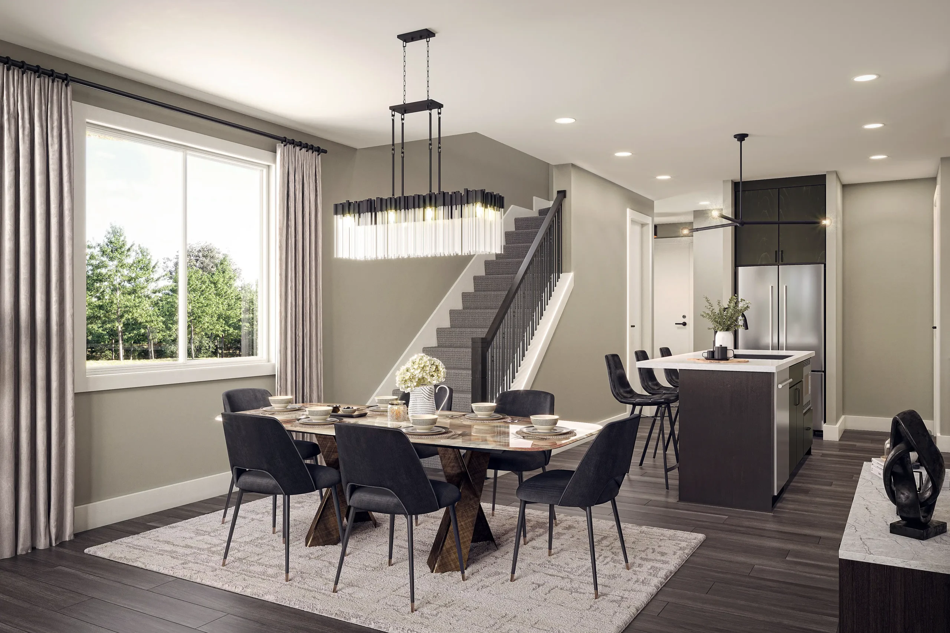
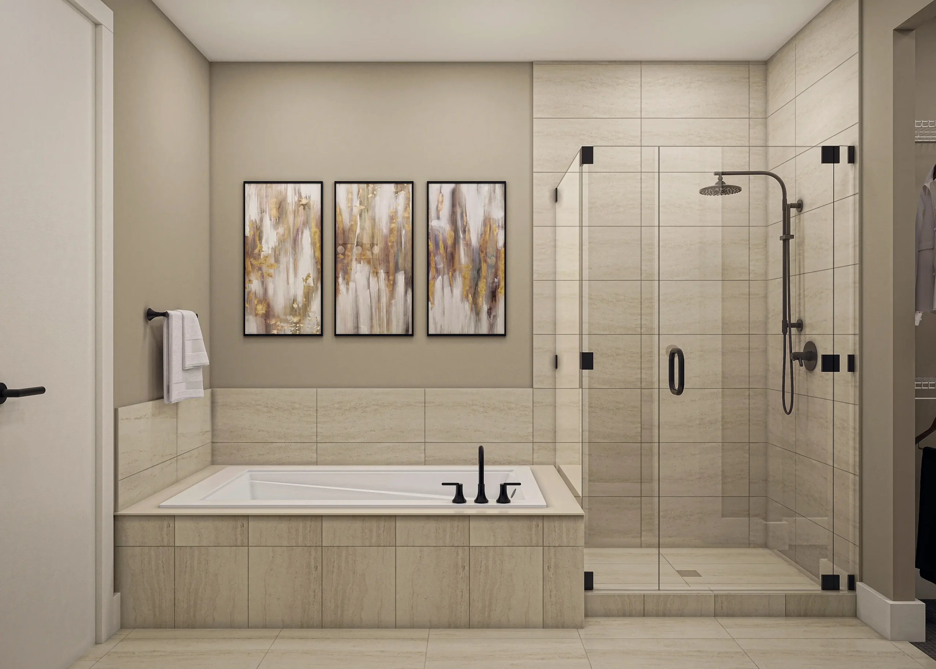
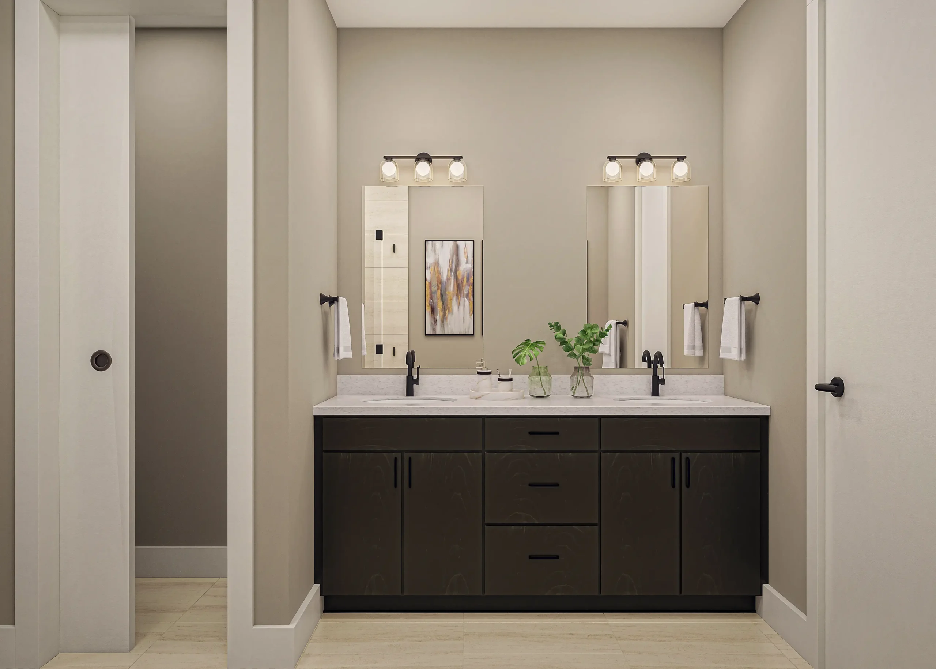
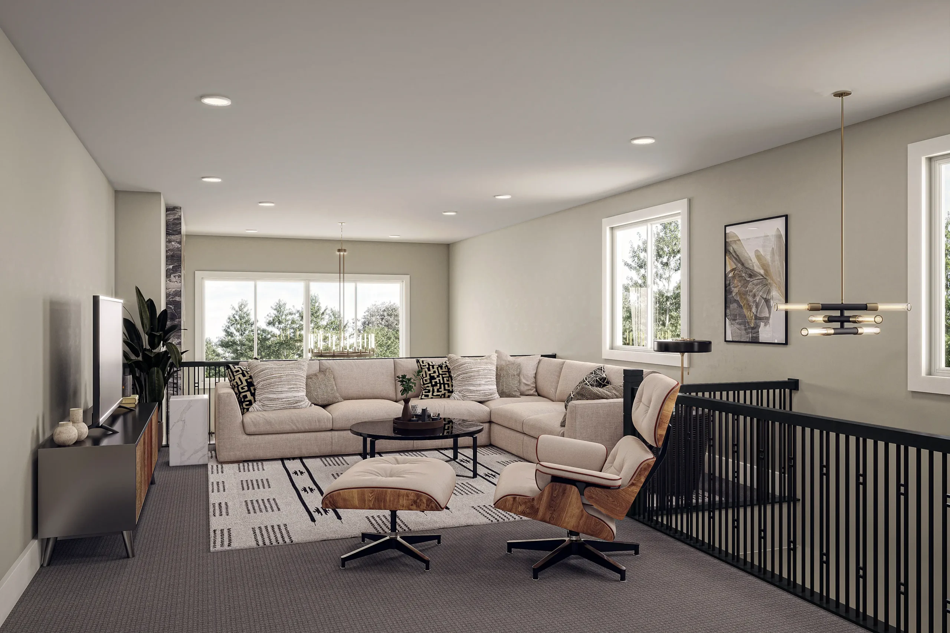
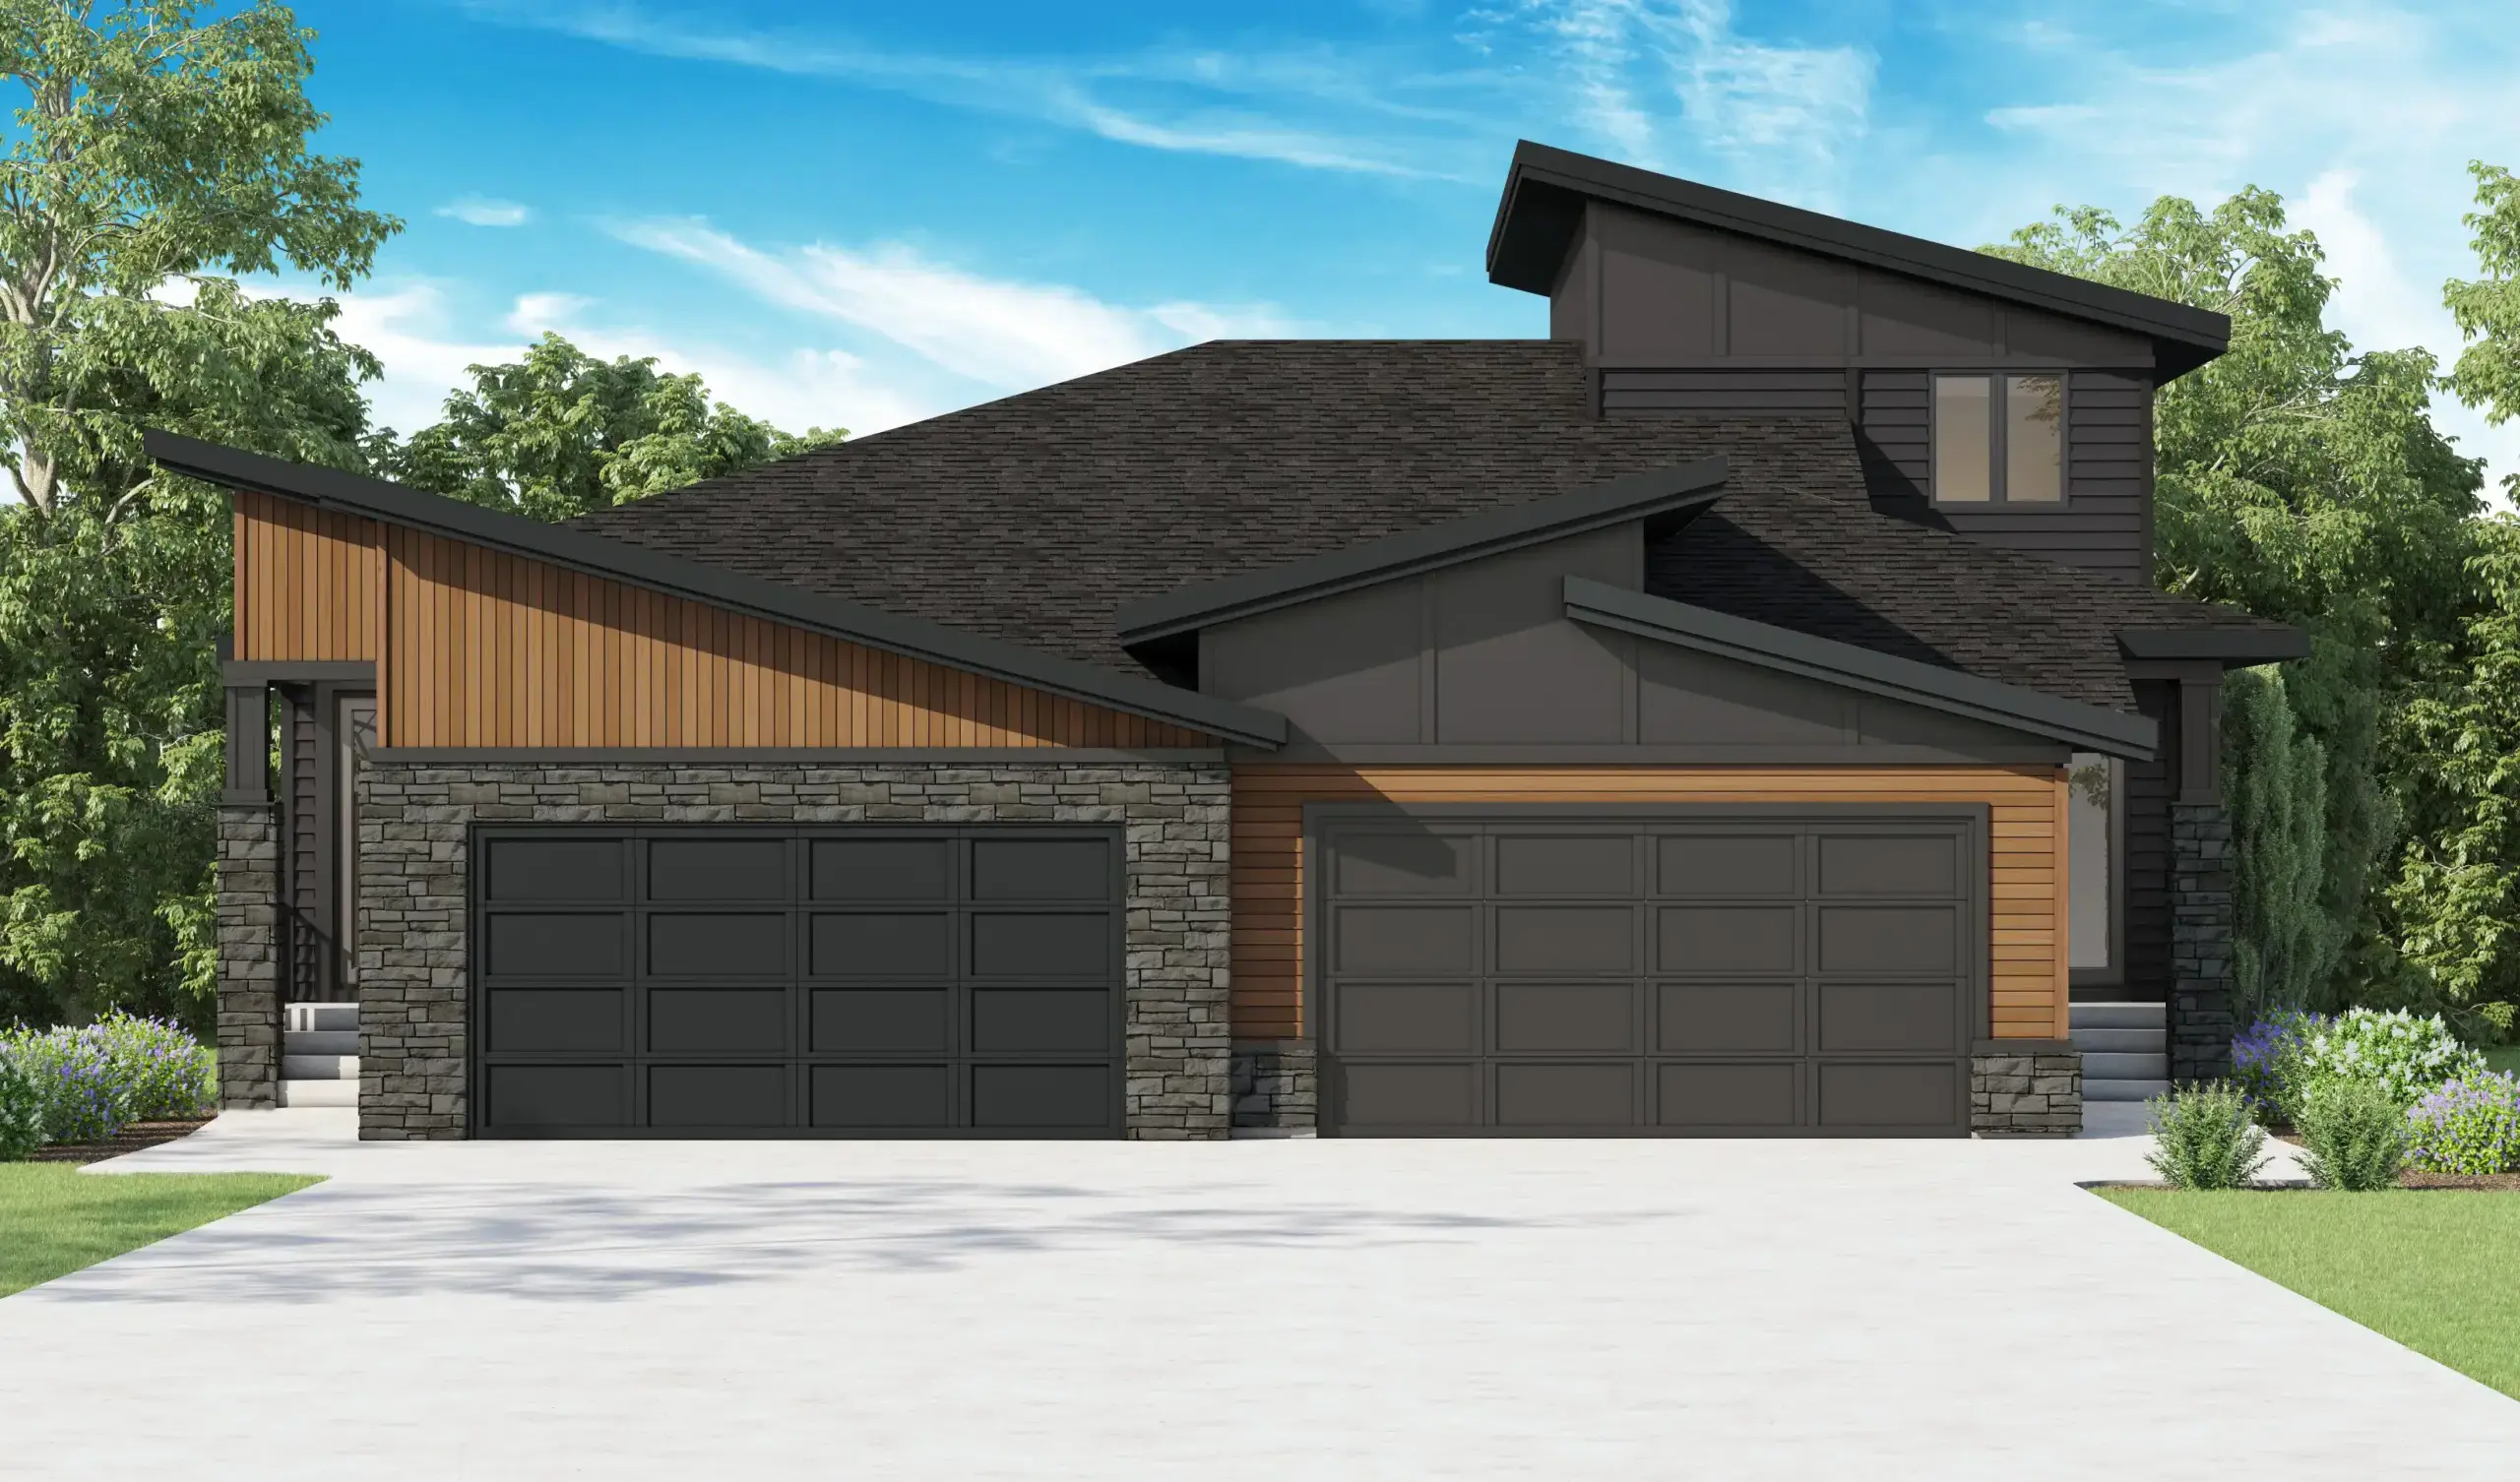
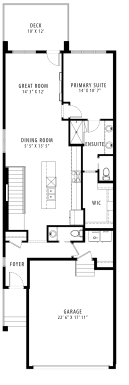
Discover refined, low-maintenance living in The Fern Villa, ideally situated in Juniper Ridge at Taza Park. Thoughtfully designed for effortless everyday living, the 1,111 sq.ft. main floor offers an inviting sense of space and comfort, with beautifully connected living areas designed for both quiet evenings and easy entertaining. Surrounded by the natural beauty of the Elbow River Valley and just minutes from Calgary’s southwest amenities, The Fern offers a sophisticated opportunity to right-size without sacrificing style or quality.
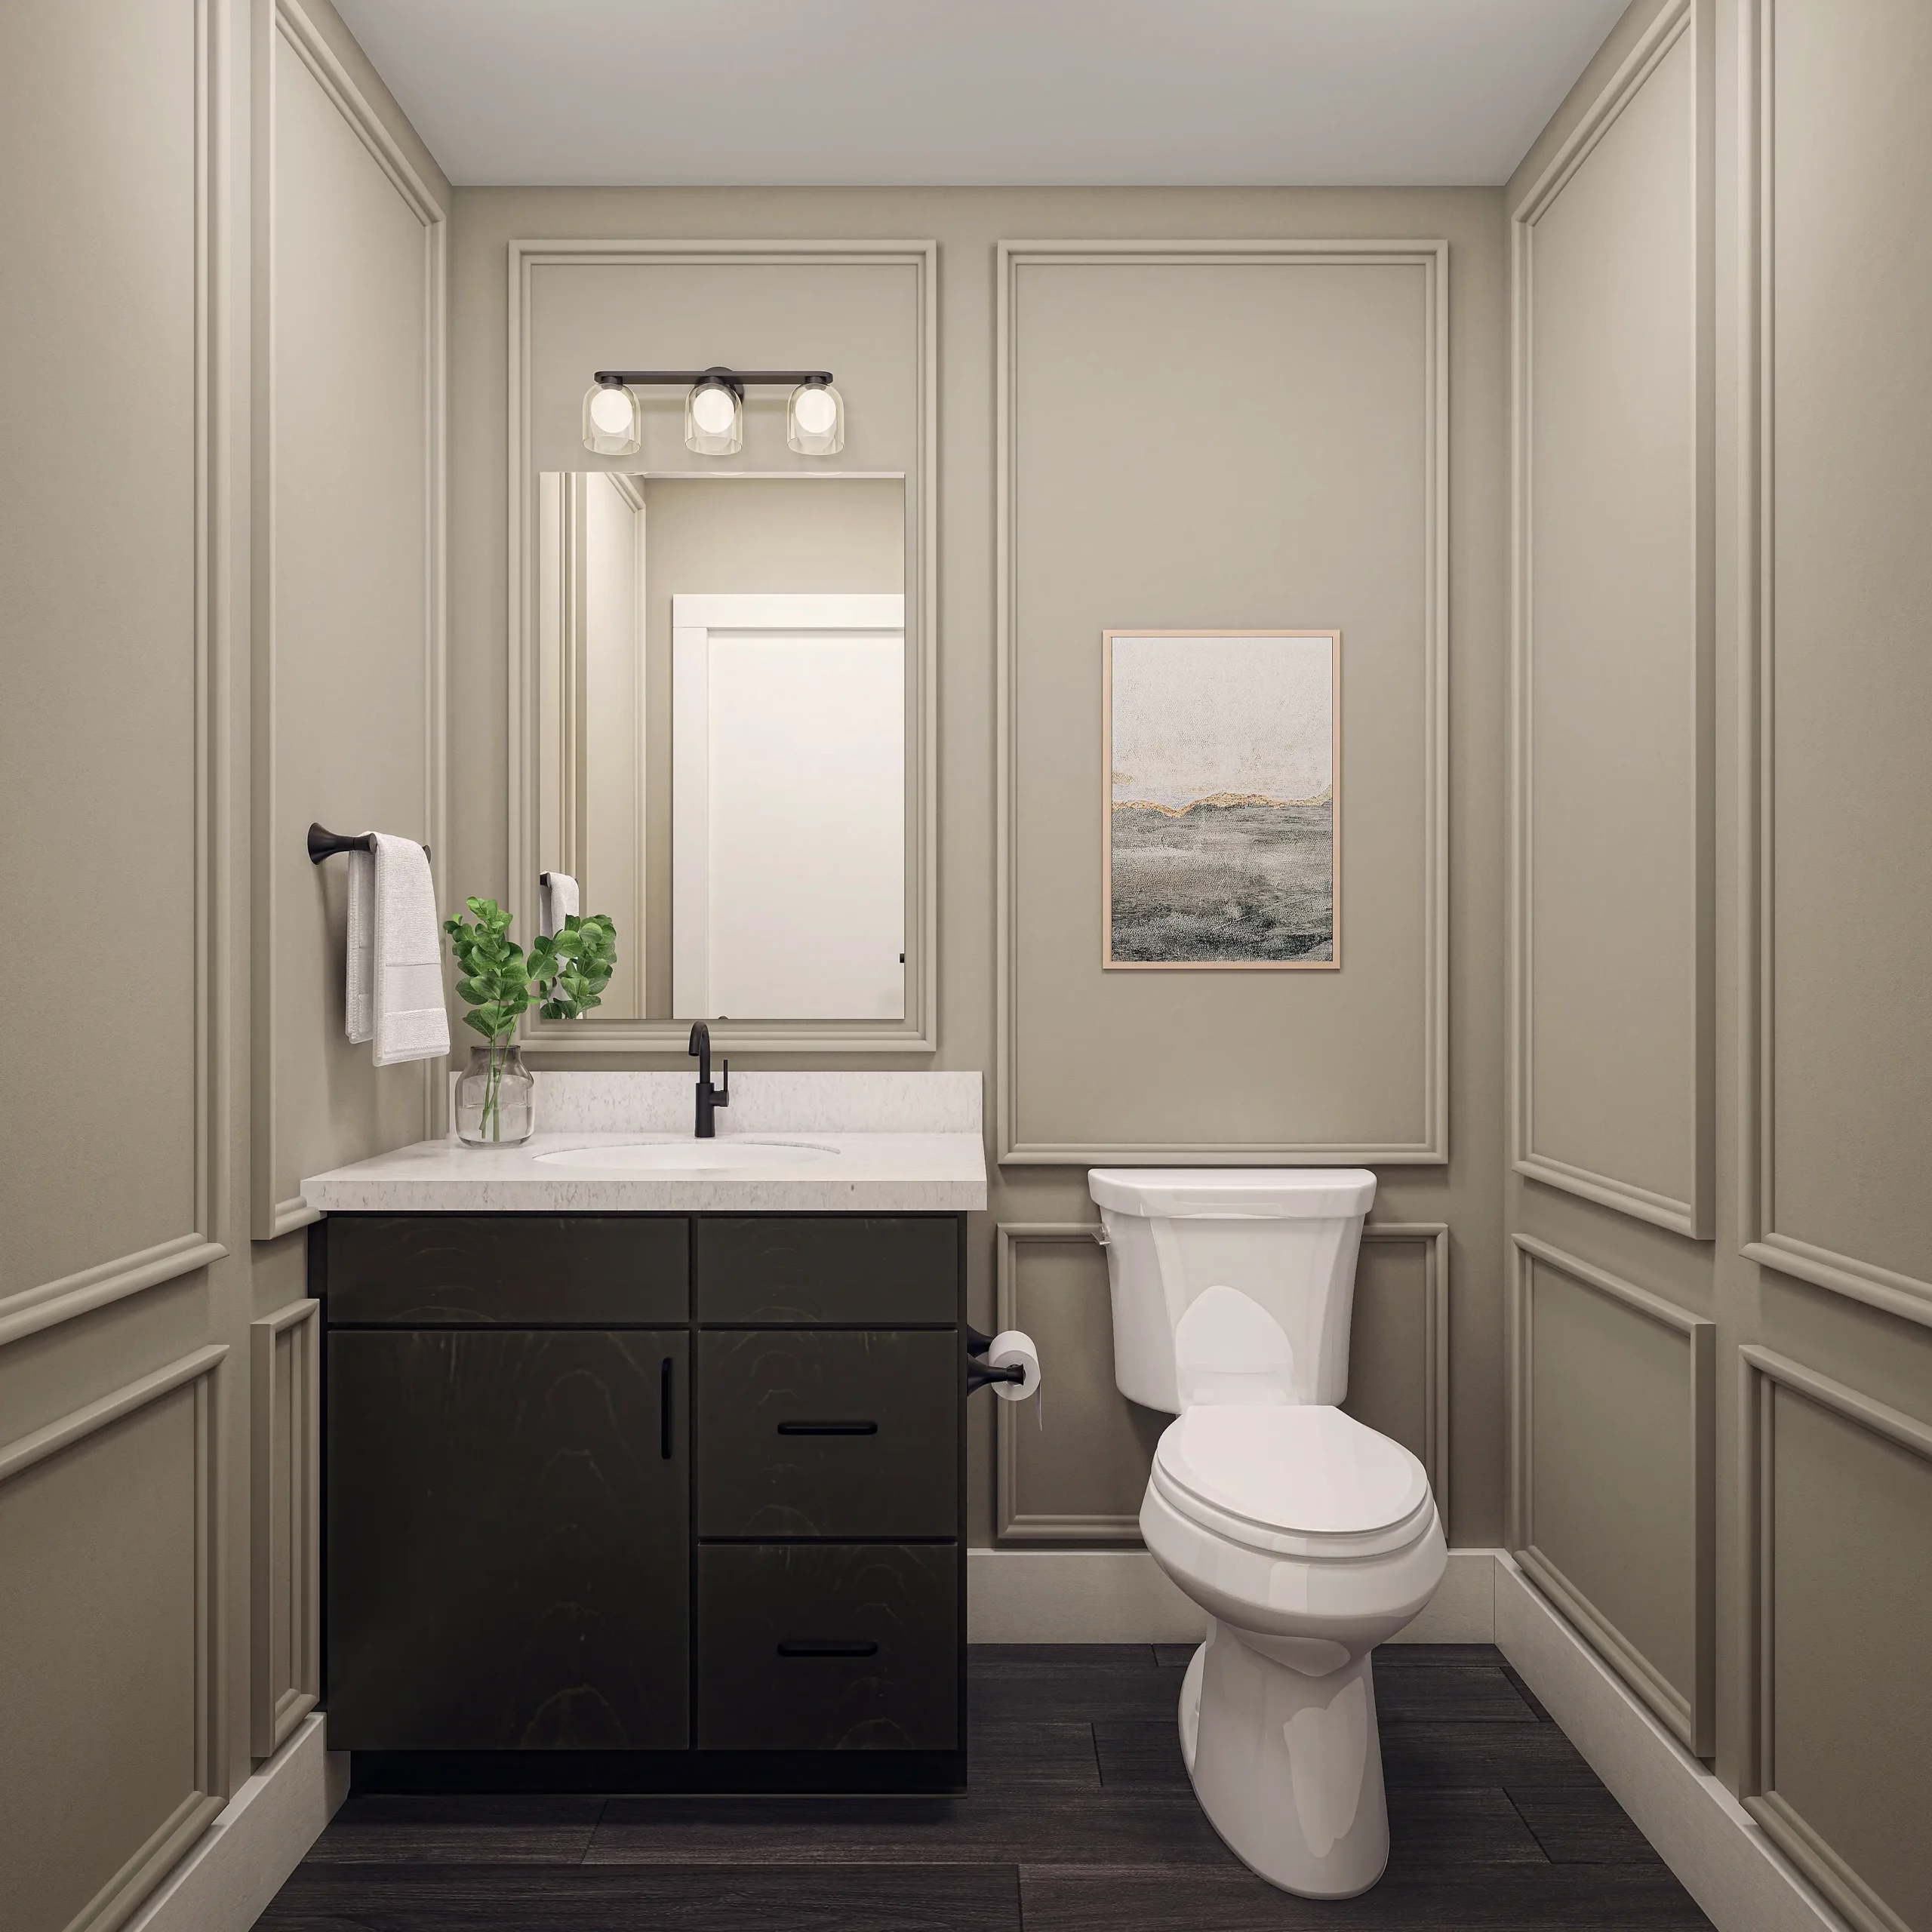
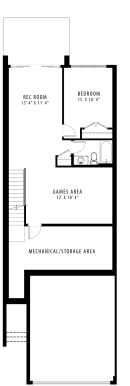
Extending the home’s versatility, the professionally finished lower level provides additional space to unwind, host guests, or create a private retreat tailored to your lifestyle. With 2 bedrooms, 2.5 bathrooms, a double-car garage and a total of 2,145 sq.ft of finished living space, The Fern brings together contemporary design, thoughtful functionality, and the ease of villa living in one of Taza Park’s most distinctive settings.
$998,800
Square Footage
2145
Bedrooms
2
Bathrooms
2.5
Car Garage
2
Basement
Finished
Choose a floor:
Monday to Thursday: 1 – 7 pm
Saturday and Sunday: 12 – 5 pm
Statutory holidays: 12 – 5 pm
Closed Friday
Discover why customers love Crystal Creek Homes through authentic testimonials. Learn about the exceptional quality, personalized service, and dream homes that make Crystal Creek the builder of choice.
Learn More