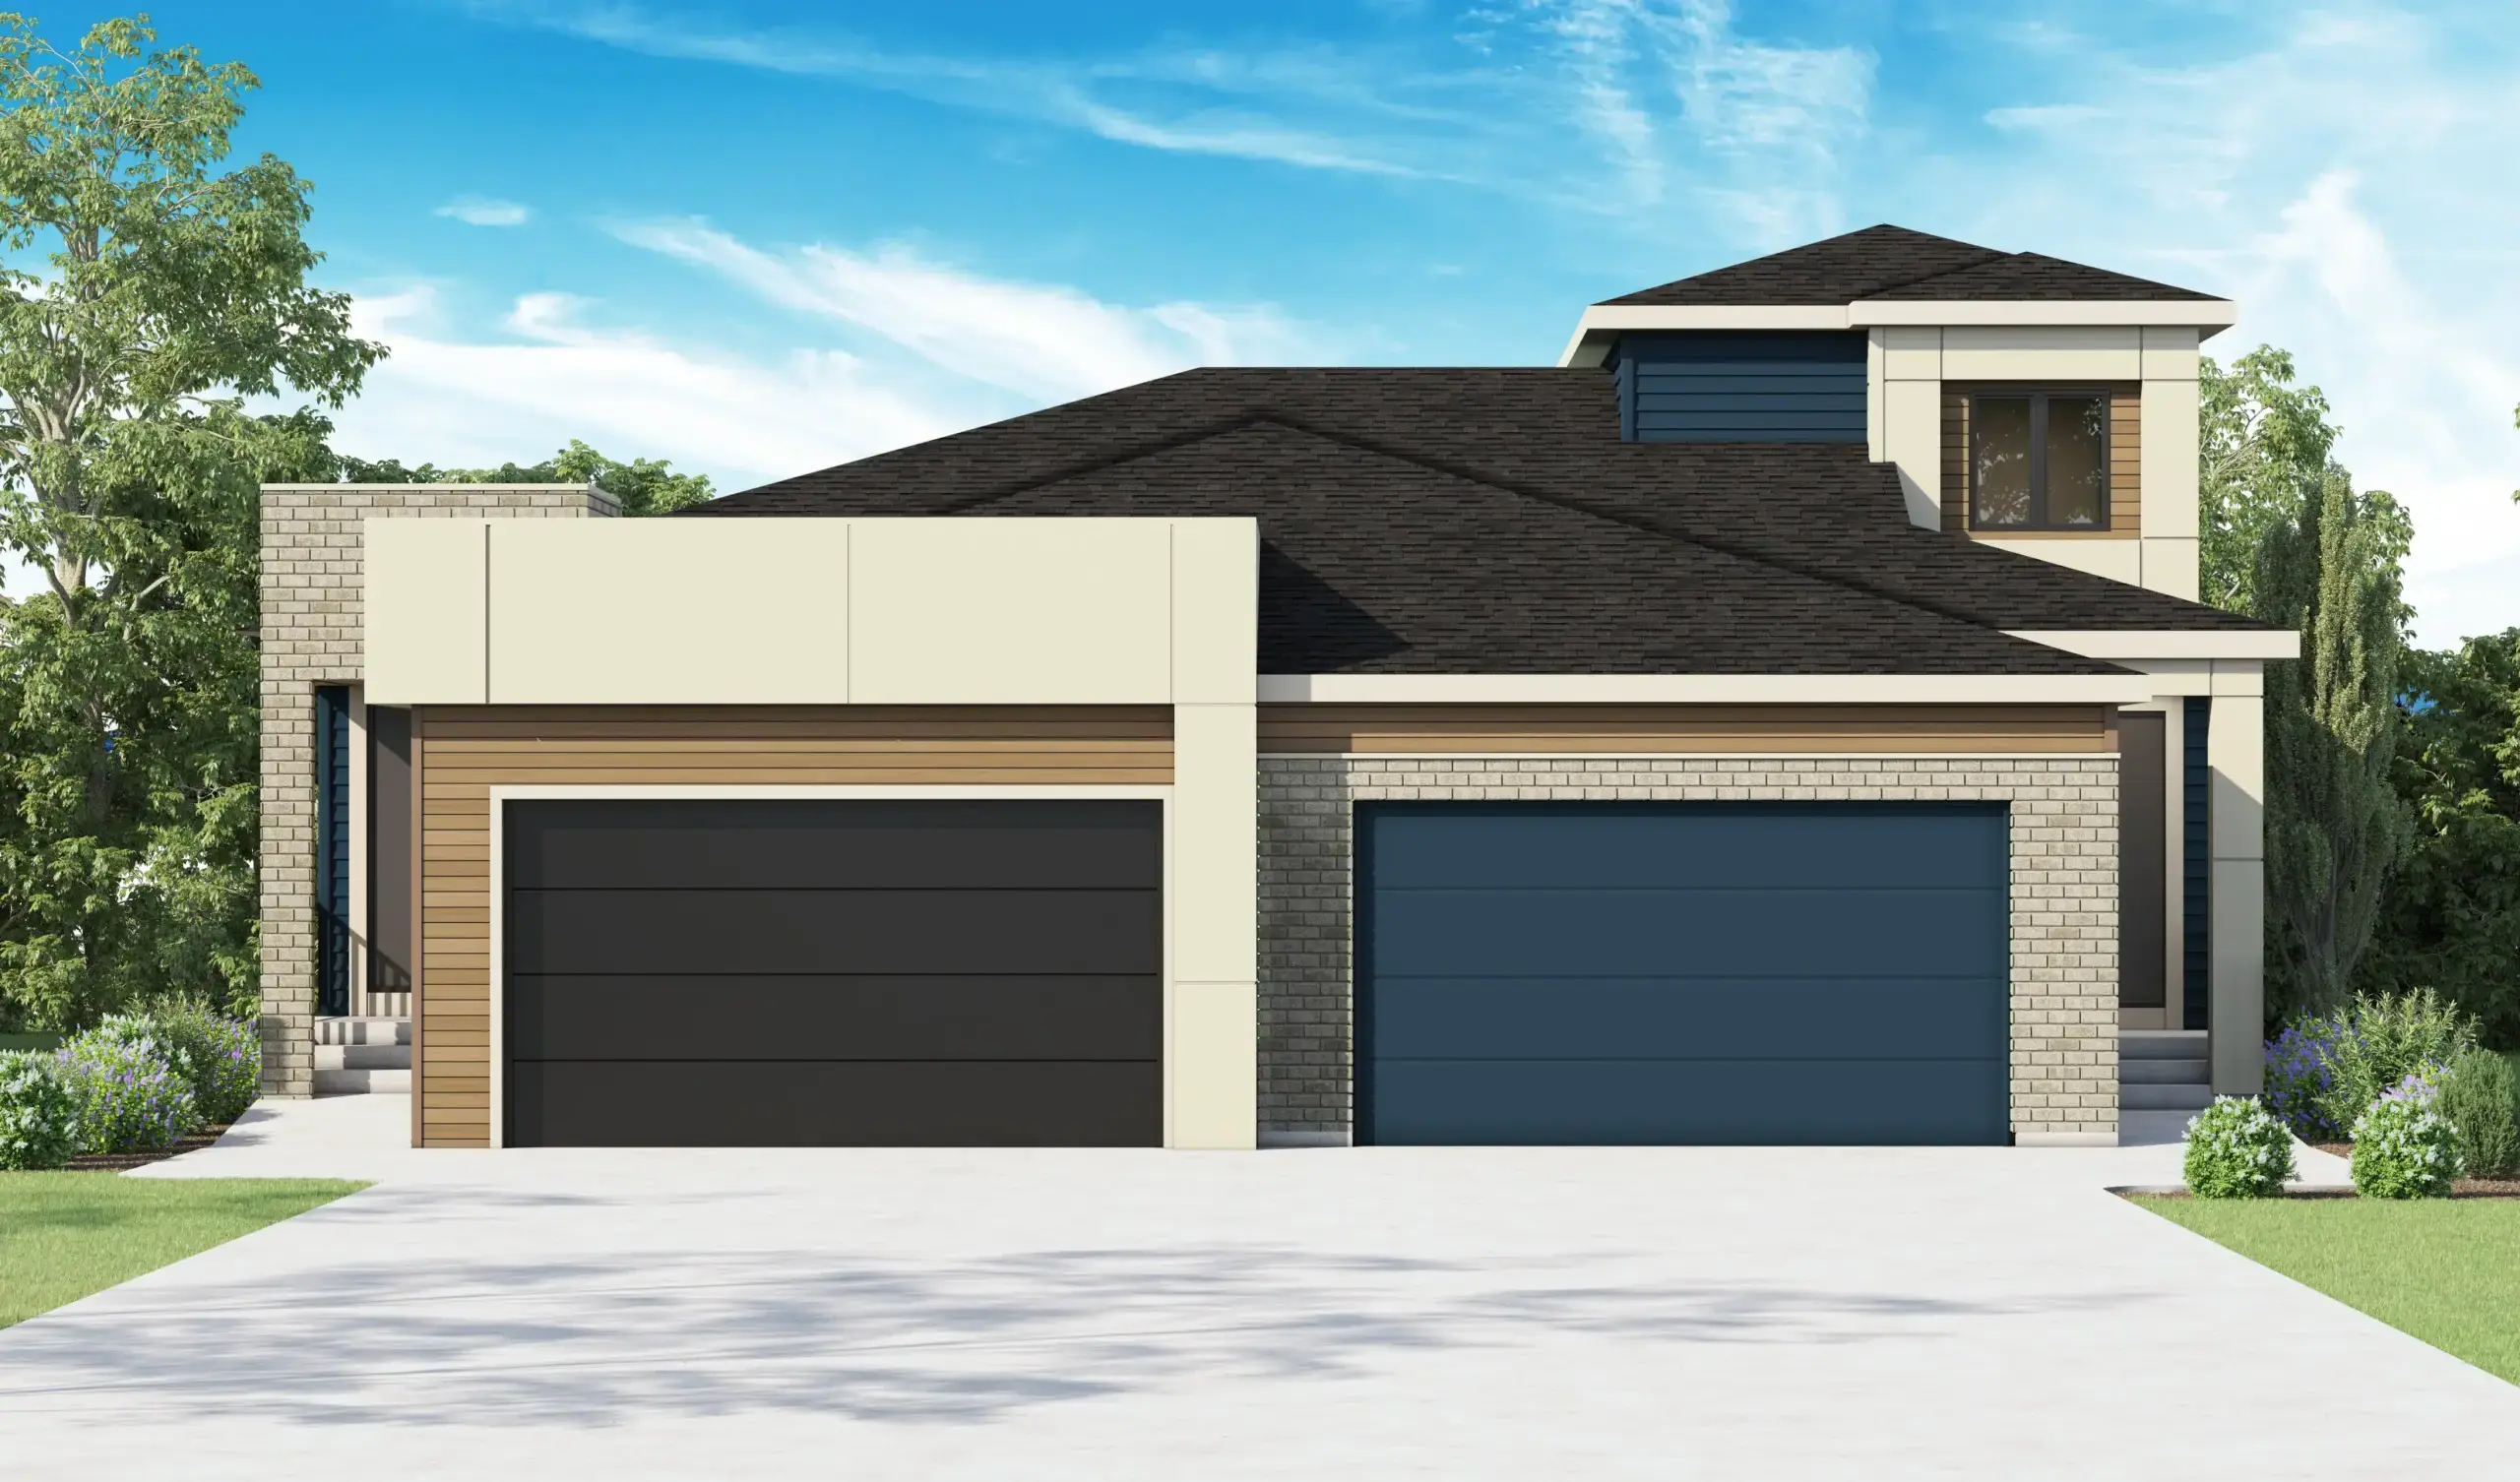
Contemporary Elegance with Exceptional Versatility
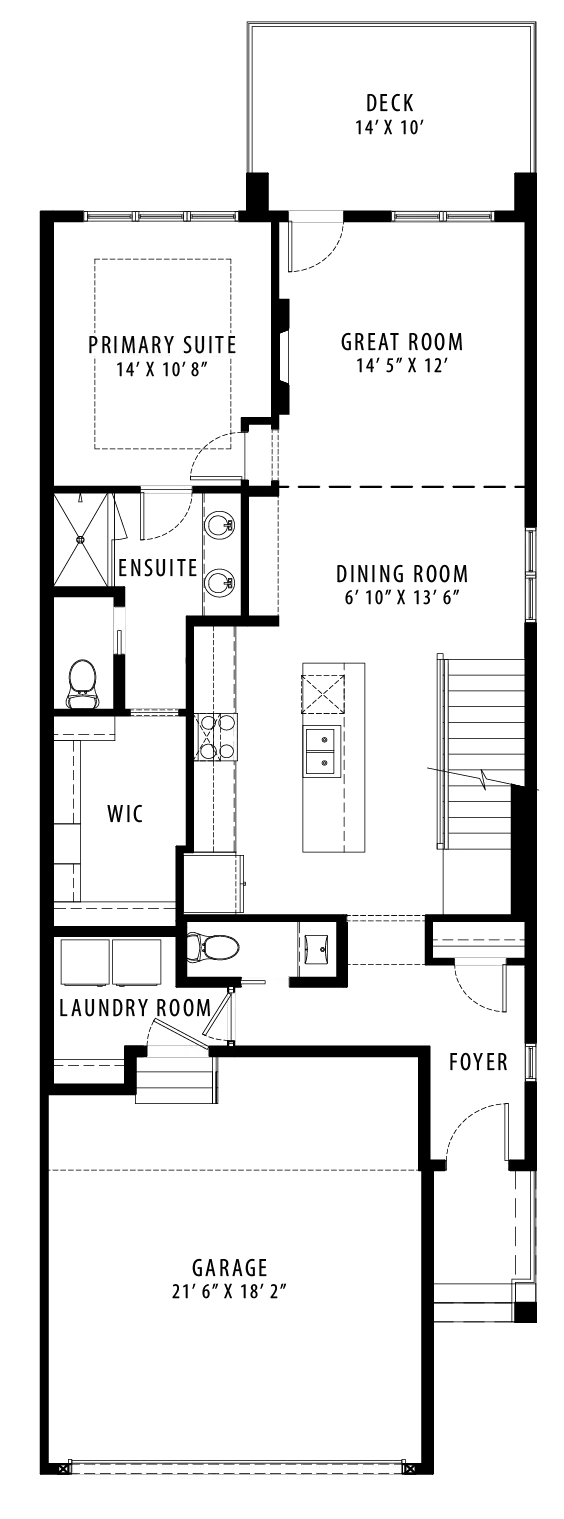
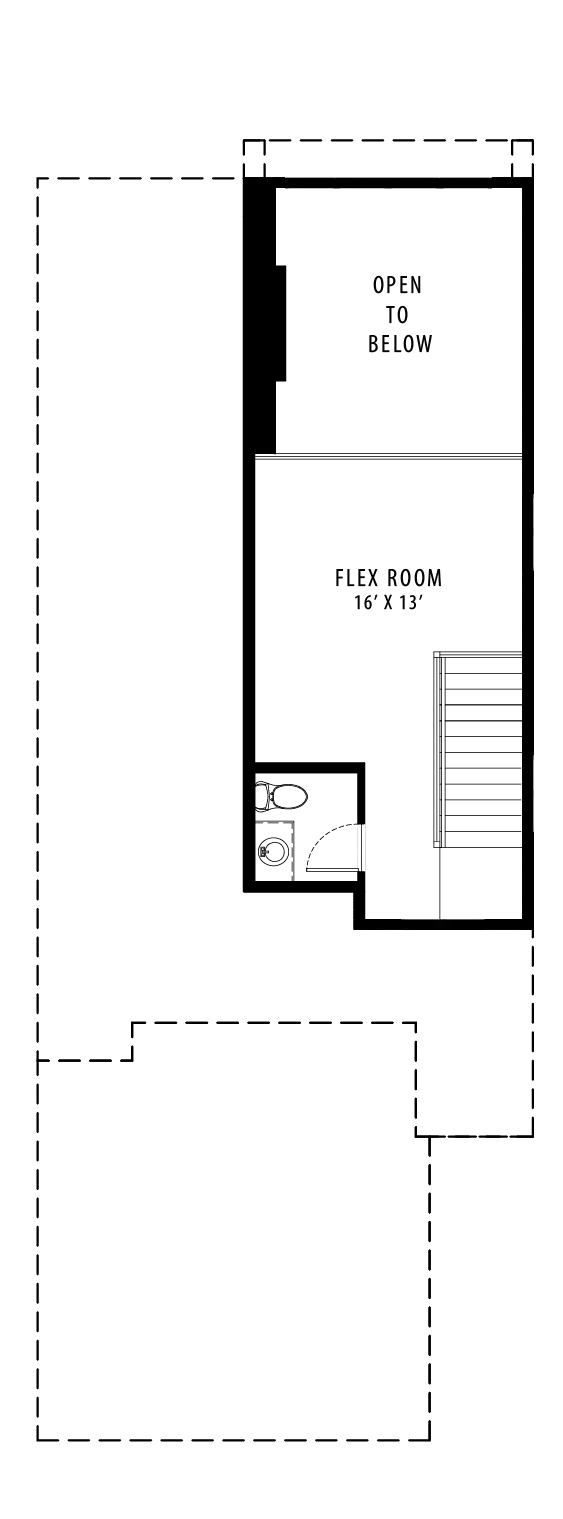
Discover an elevated approach to villa living in the Fern, where contemporary architecture meets beautifully considered interior spaces. Offering 2,507 sq.ft., this distinctive home features an inviting 1,111 sq.ft. main floor designed around an open-concept kitchen, dining area, and great room. A private primary suite provides everyday comfort, while an upper-level loft introduces additional flexibility with a spacious room ideal for a home office, creative retreat, or quiet lounge.
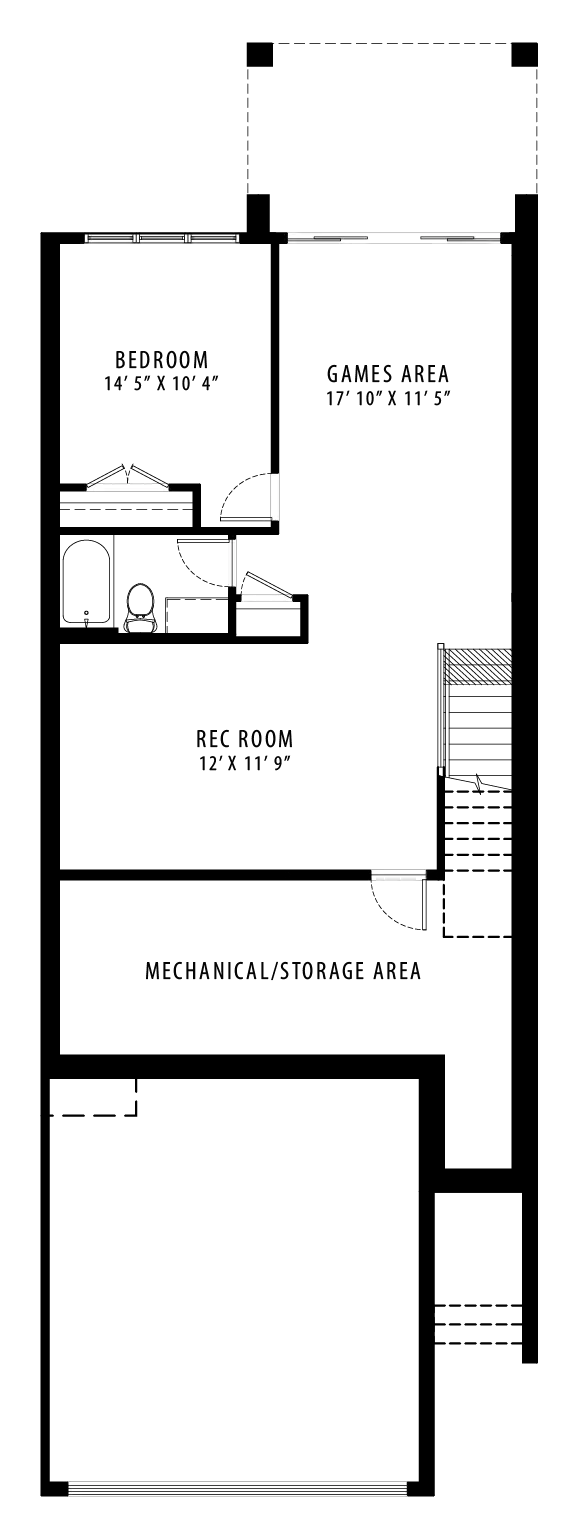
The developed lower level offers even more room to enjoy, featuring a second bedroom, recreation room, and generous game area perfect for entertaining family and friends. With 2 bedrooms, 3.5 bathrooms, and a double-car garage, The Fern combines sophisticated design with the flexibility to embrace every stage of life in the desirable Juniper Ridge community.
$1,014,113
House Specifications
Square Footage
2507
Bedrooms
2
Bathrooms
3.5
Car Garage
2
Basement
Finished
Community
Floorplans
Choose a floor: