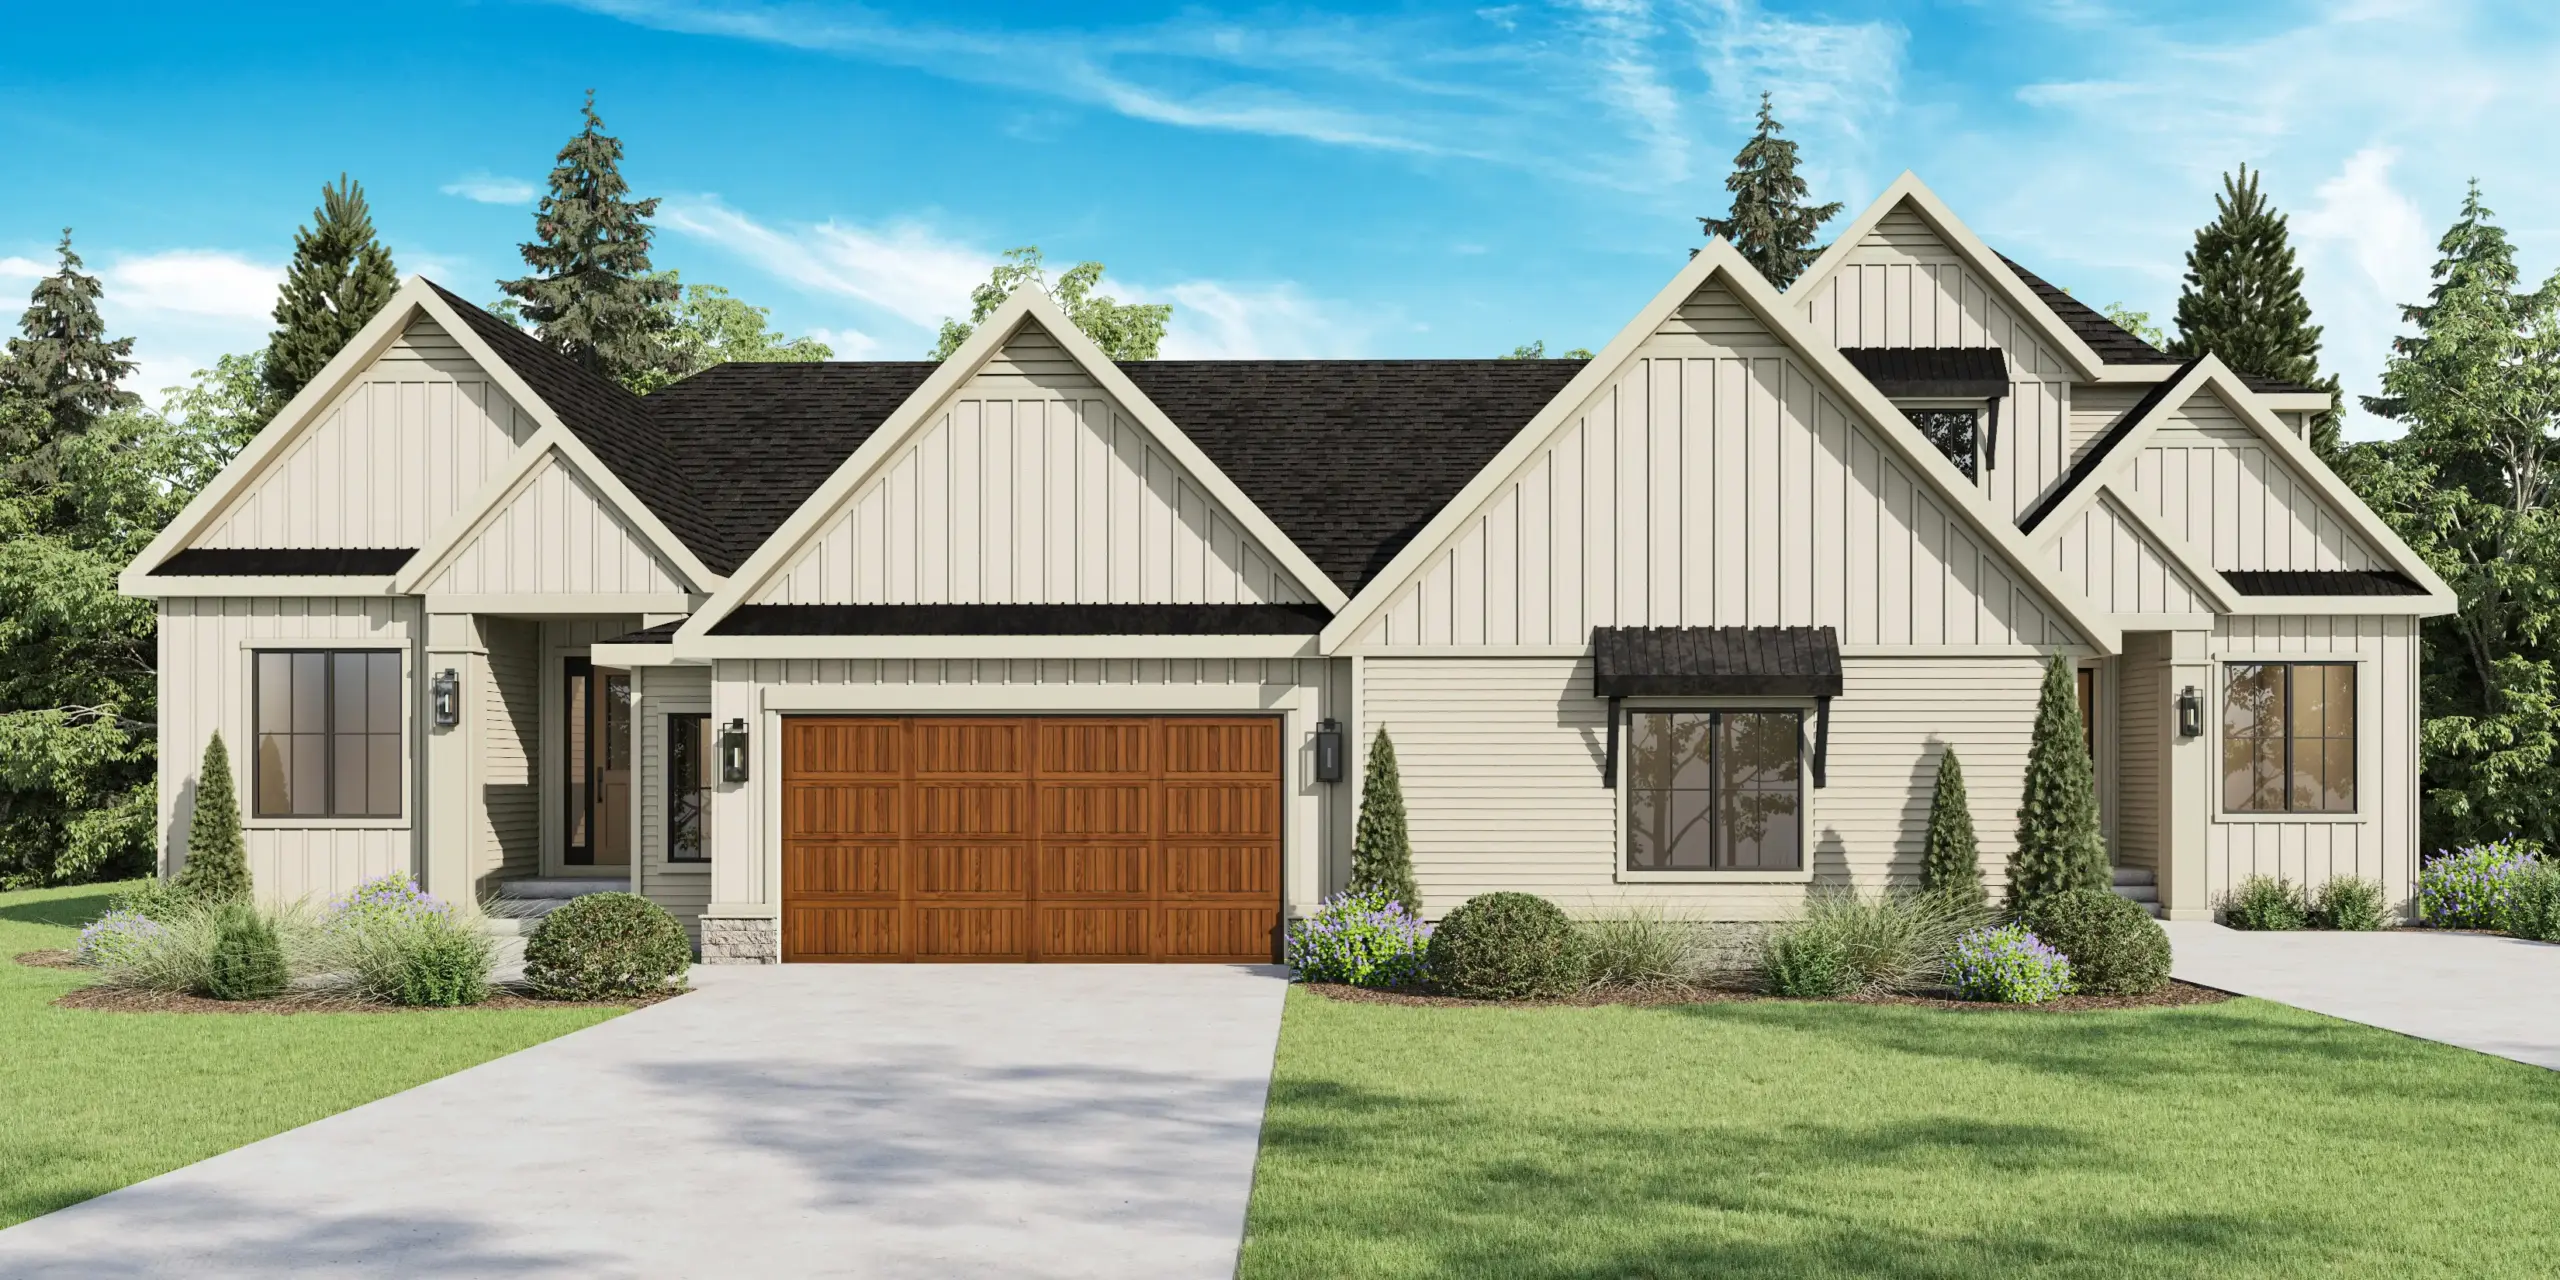
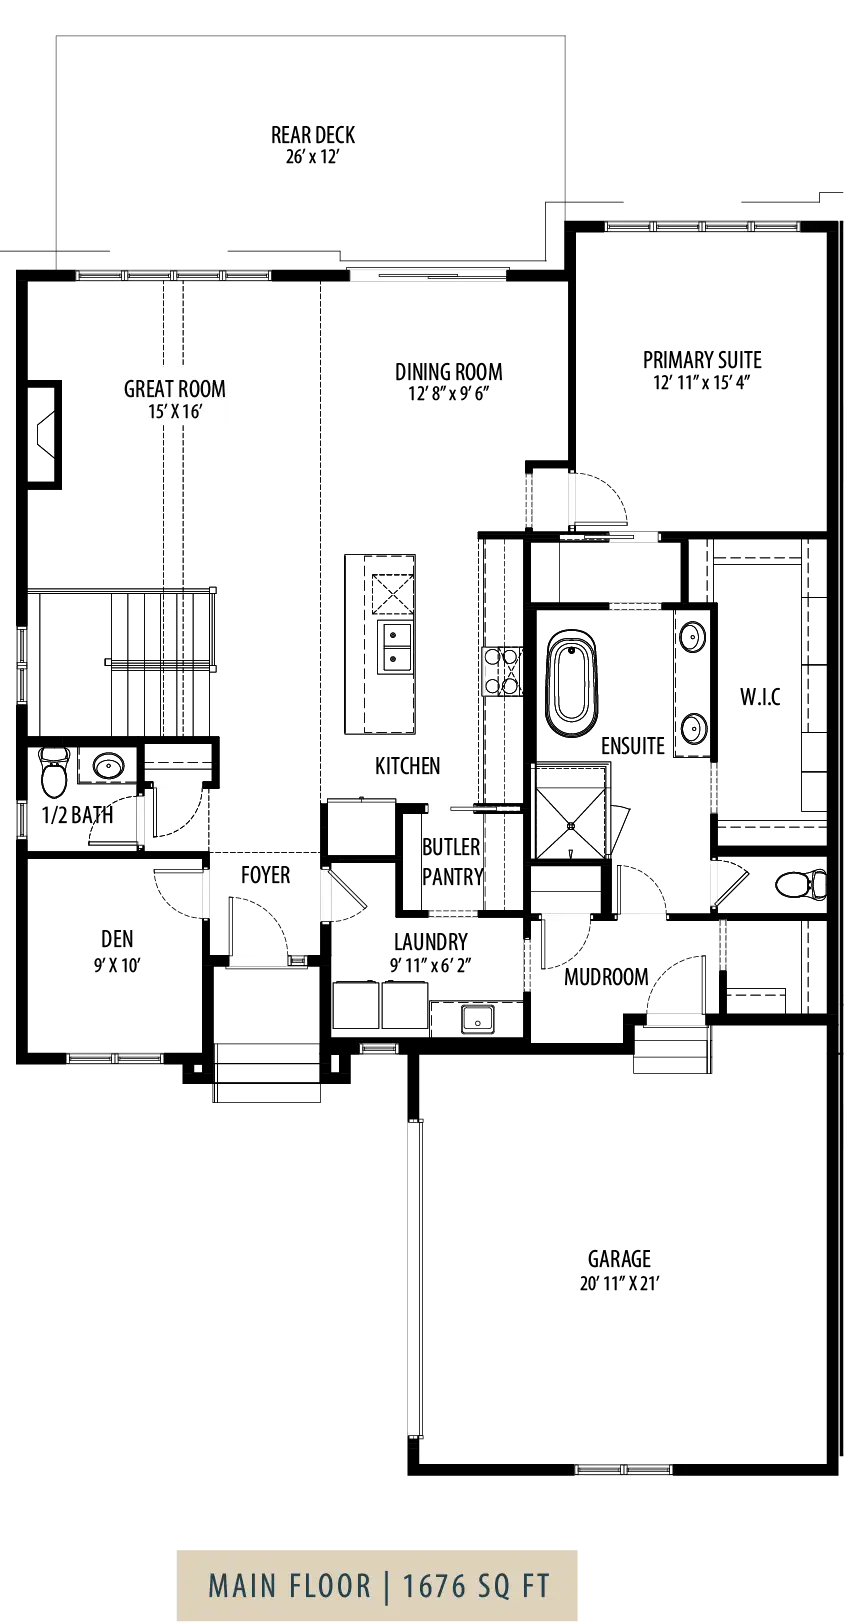
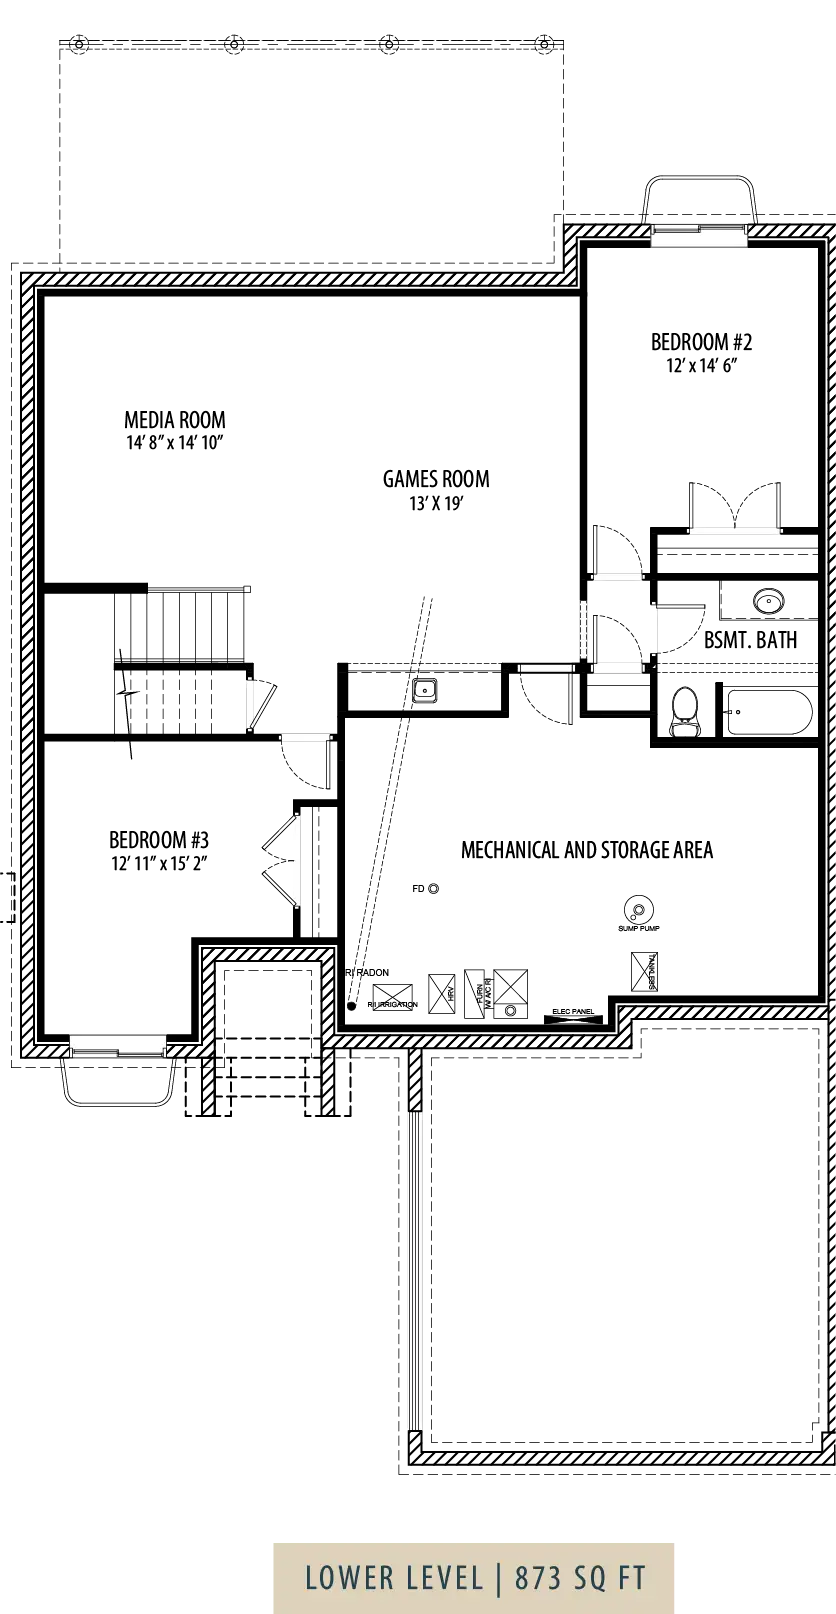
Discover the ease of elevated living in our Magnolia Spec Home, where thoughtful design meets timeless farmhouse-inspired character. The main living area is bright and welcoming, creating a natural gathering space that feels both open and intimate. Tucked away for privacy, the primary suite offers a calm and comfortable escape, complete with a beautifully appointed ensuite. A multi-purpose room on the main floor adds flexibility to suit your lifestyle, whether for work, relaxation, or quiet retreat. Designed with intention and finished with warmth, The Magnolia is a home that feels as good as it looks. Effortless, functional, and distinctly refined.
$1,235,000
House Specifications
Square Footage
2549
Bedrooms
3
Bathrooms
2.5
Car Garage
2
Basement
Finished
Community
Floorplans
Choose a floor:
Contact Information
Phone:
587-390-6000
Email:
pinecreekvillas@crystalcreekhomes.ca
Showhome Address
510 Pine Creek RidgeShowhome Hours
Monday – Thursday 2pm – 8pm
Closed Friday
Saturday, Sunday and Holidays 12pm – 5pm
