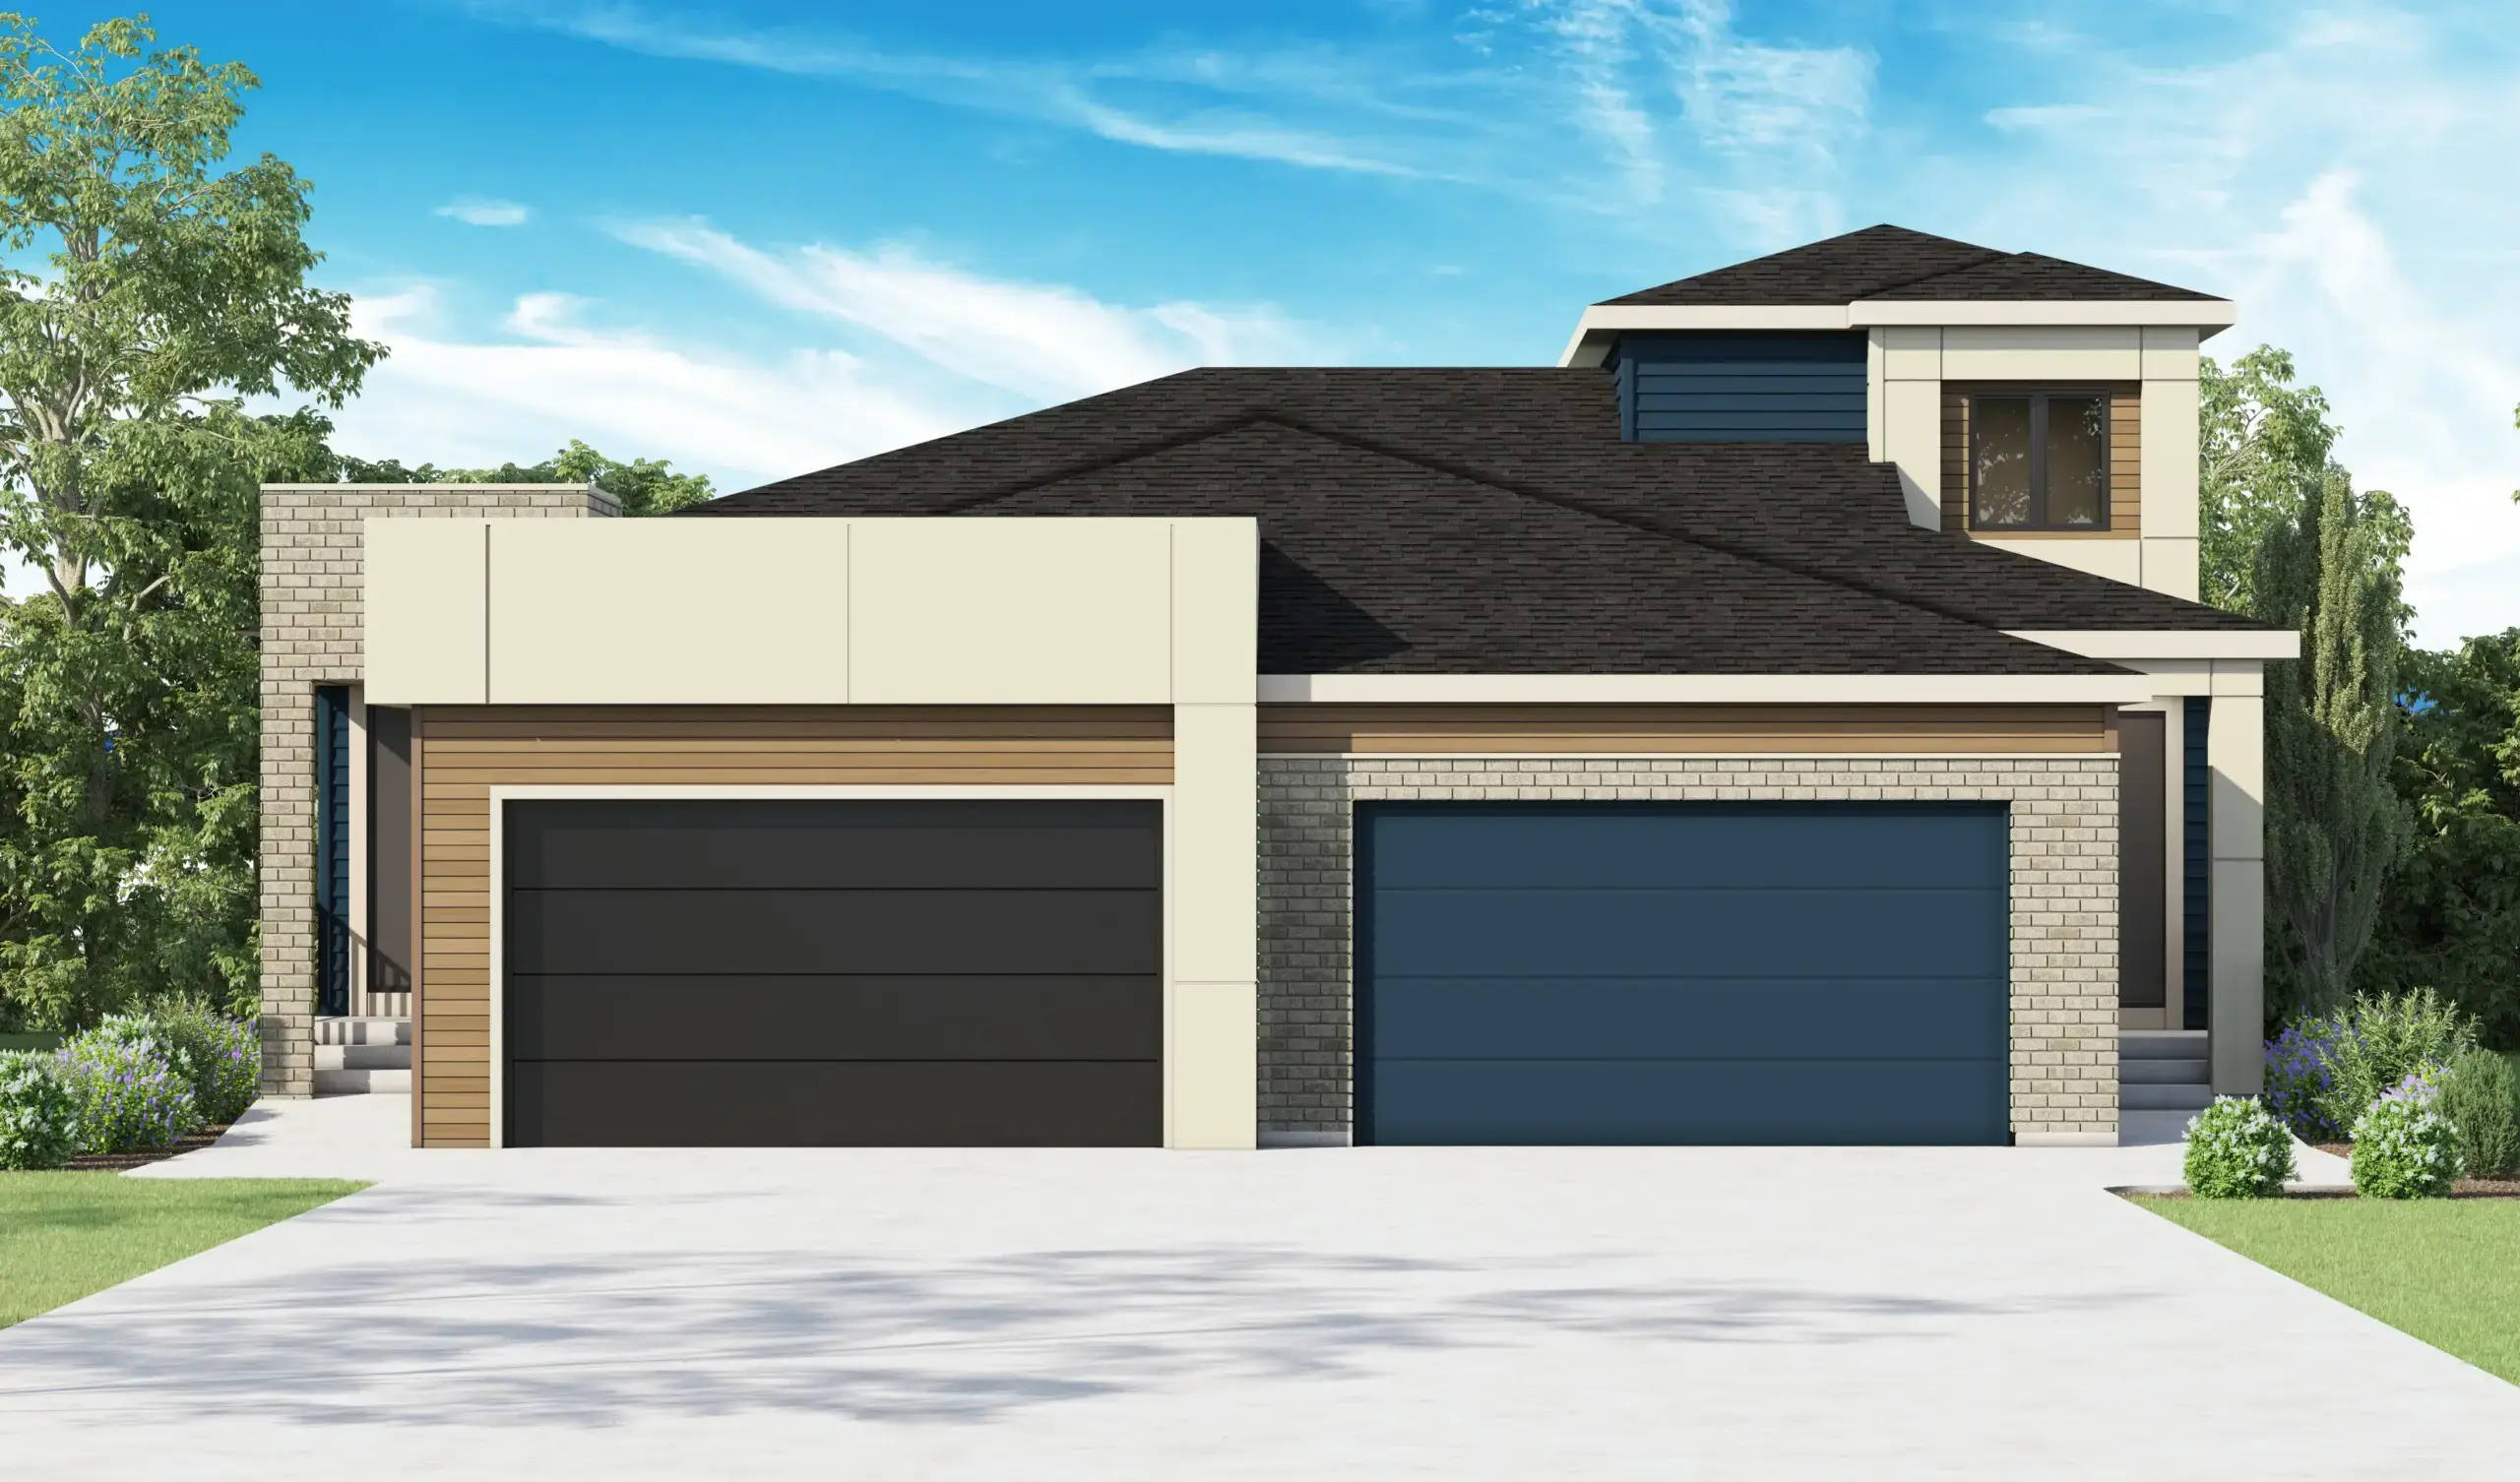
Sophisticated Villa Living at Juniper Ridge
Experience refined, low-maintenance living in The Sage Villa at 128 Juniper Ridge Crescent. Designed with comfort and effortless flow in mind, the 1,196 sq.ft. main floor features an open-concept Great Room and dining area, a well-appointed kitchen, and a private primary suite complete with a walk-in closet and ensuite. A spacious rear deck extends the living space outdoors, creating an inviting setting for relaxing or entertaining in the distinctive Juniper Ridge community.
The developed lower level adds exceptional versatility with a second bedroom, full bathroom, games area, and generous recreation room; ideal for hosting guests, creating a media lounge, or simply enjoying additional space to unwind. Offering 1,991 sq.ft. of total developed living space, 2 bedrooms, 2.5 bathrooms, and a double-car garage, The Sage villa delivers a thoughtful balance of sophisticated design, functionality, and easy villa living.
$919,800
House Specifications
Square Footage
1991
Bedrooms
2
Bathrooms
2.5
Car Garage
2
Basement
Finished
Community
Floorplans
Choose a floor:


Contact Information
Showhome Address
Discovery Centre - 5894 Tsuut'ina Parkway SWShowhome Hours
Monday to Thursday: 1 – 7 pm
Saturday and Sunday: 12 – 5 pm
Statutory holidays: 12 – 5 pm
Closed Friday
