Refined Bungalow Living at Juniper Ridge
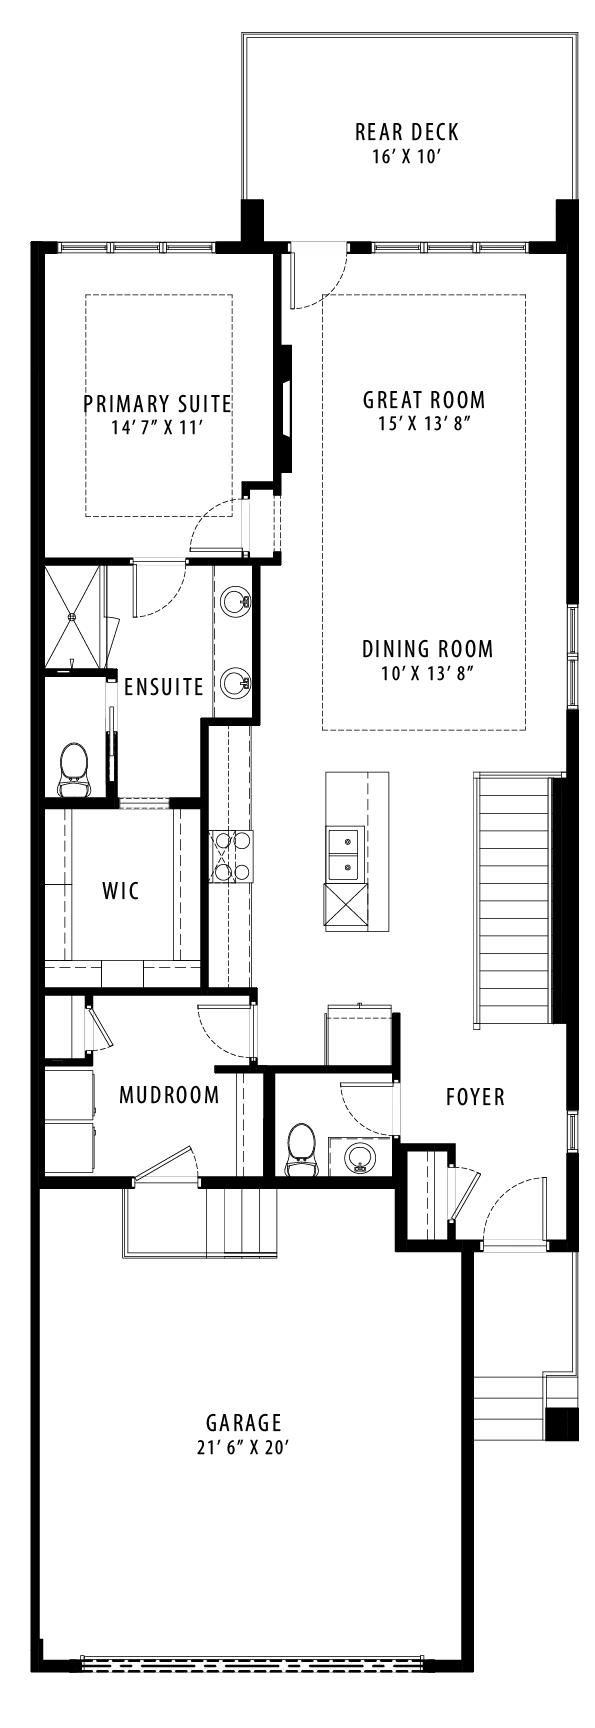
Experience the perfect balance of comfort and sophistication n The Sage Villa, thoughtfully designed for effortless living in Juniper Ridge at Taza Park. Offering 1,991 sq.ft. of living space, this beautifully appointed home features an open-concept main floor with inviting living and dining areas that flow seamlessly into the kitchen. The spacious primary suite provides a private retreat, while a generous rear deck offers the perfect setting to relax or entertain against the backdrop of Calgary’s southwest landscape.
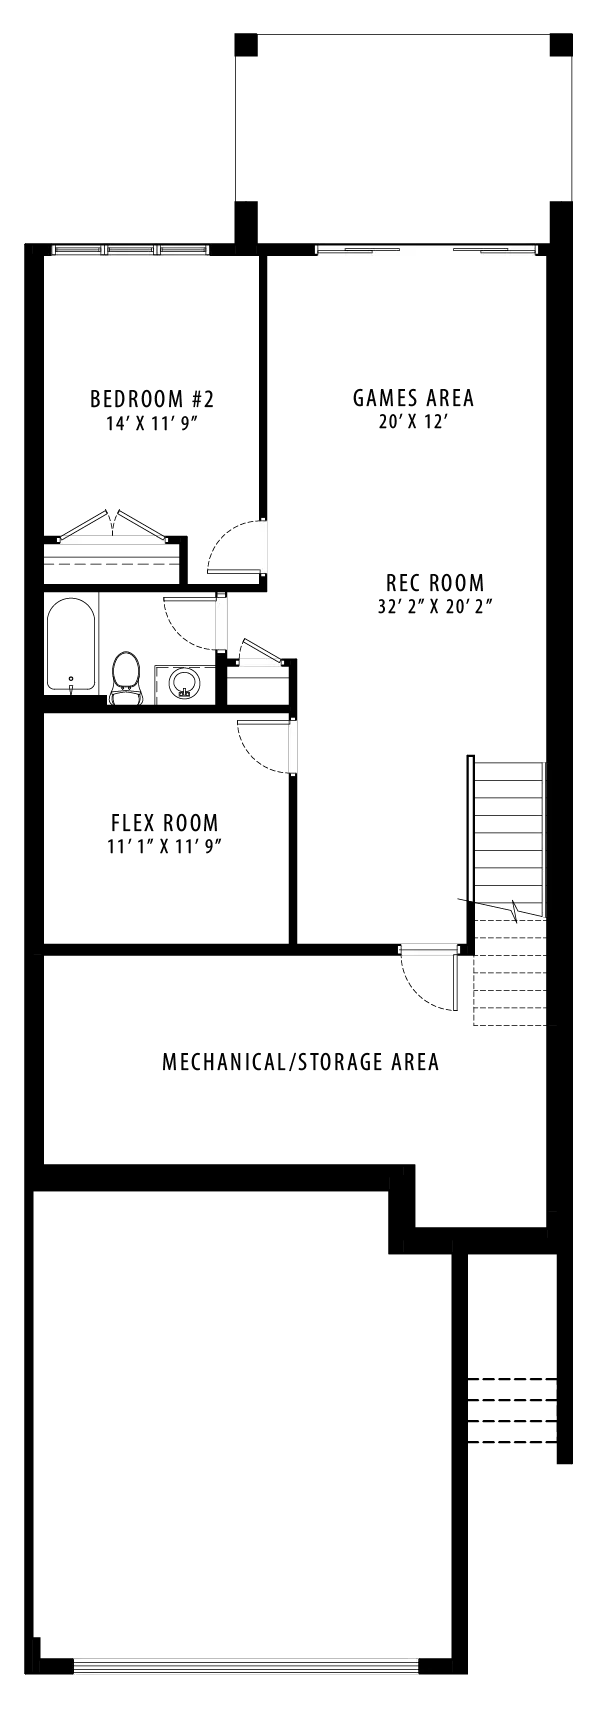
The professionally developed lower level expands your living possibilities with a second bedroom, recreation room, games area, and versatile flex space. Complete with 2 bedrooms, 2.5 bathrooms, and a double-car garage, The Sage delivers an exceptional combination of thoughtful design, everyday functionality, and the freedom of low-maintenance villa living.
$979,367
House Specifications
Square Footage
1991
Bedrooms
2
Bathrooms
2.5
Car Garage
2
Basement
Finished
Community
Floorplans
Choose a floor: