
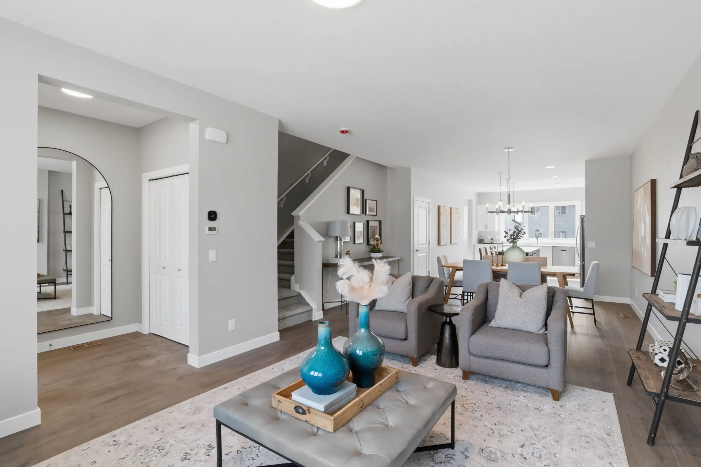
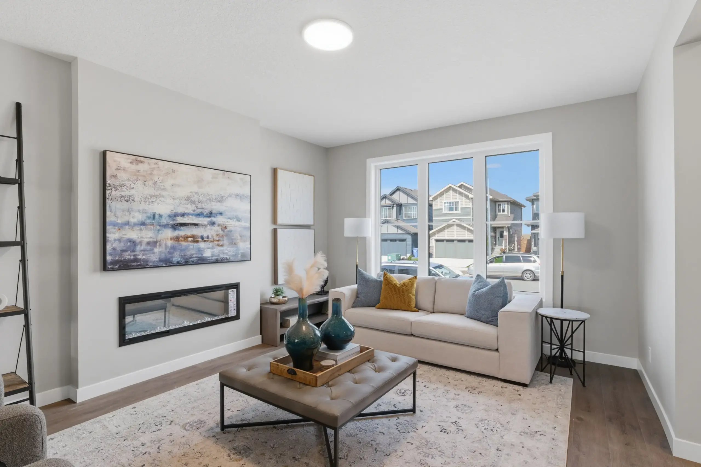
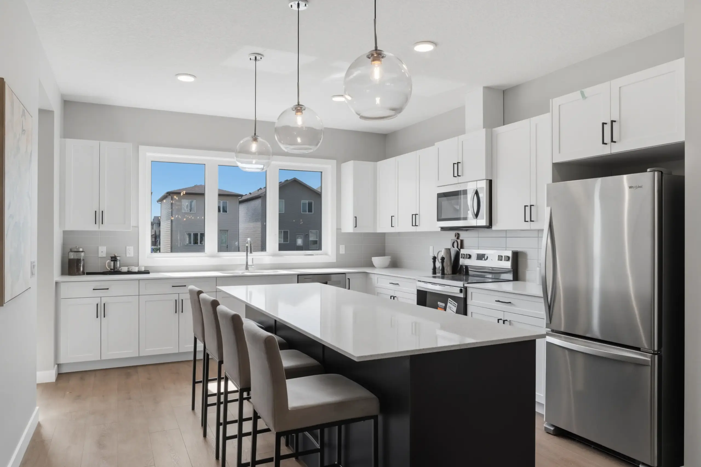
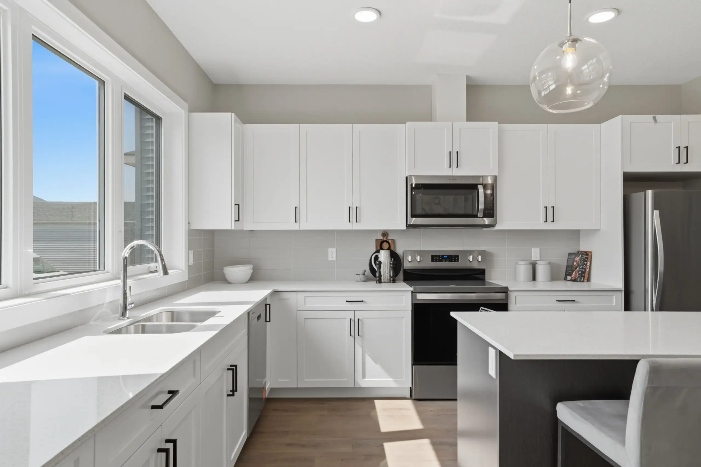
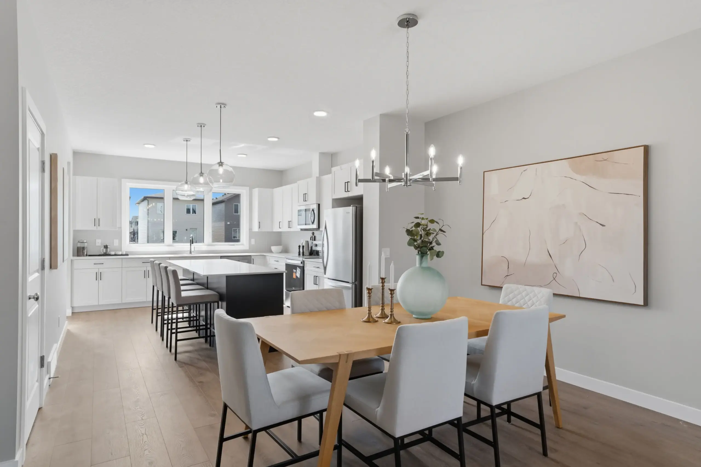
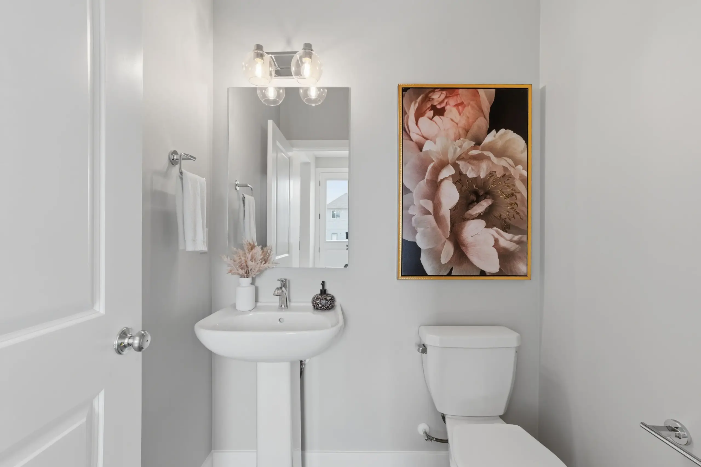
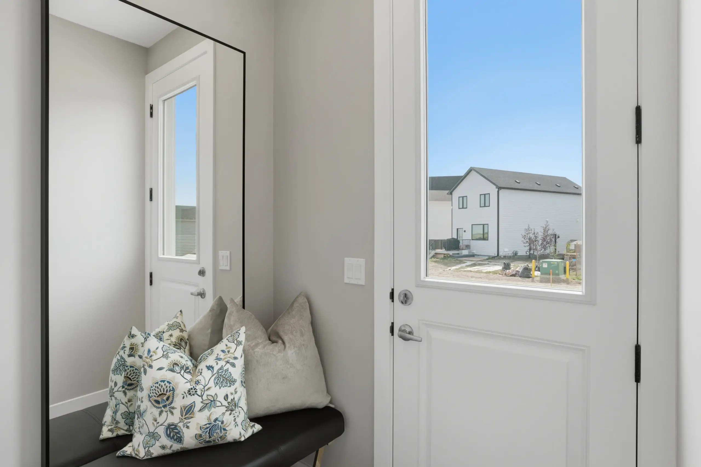
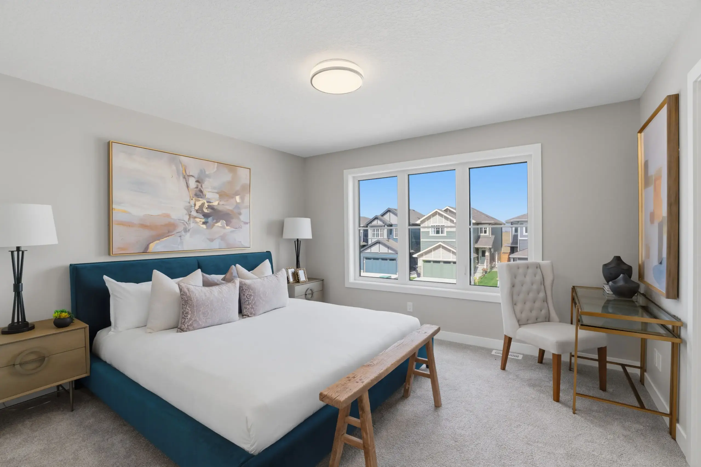
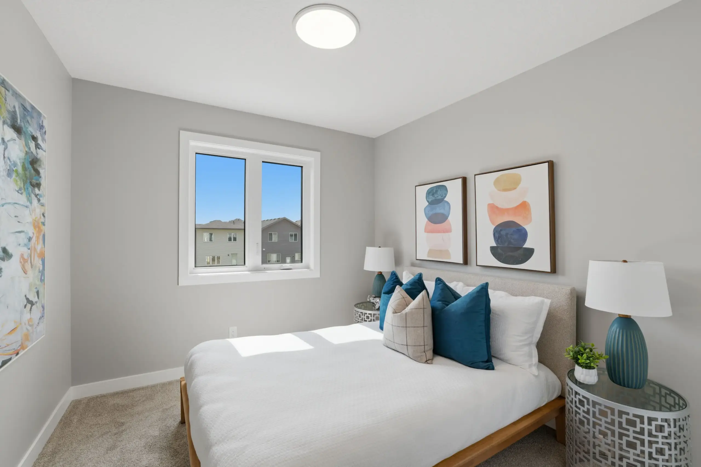
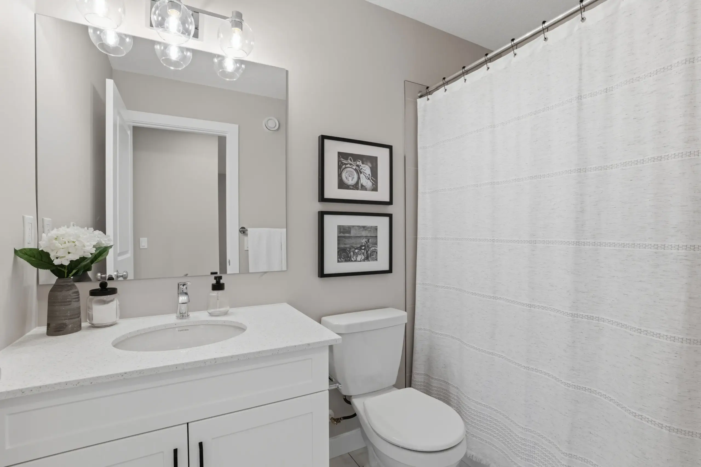
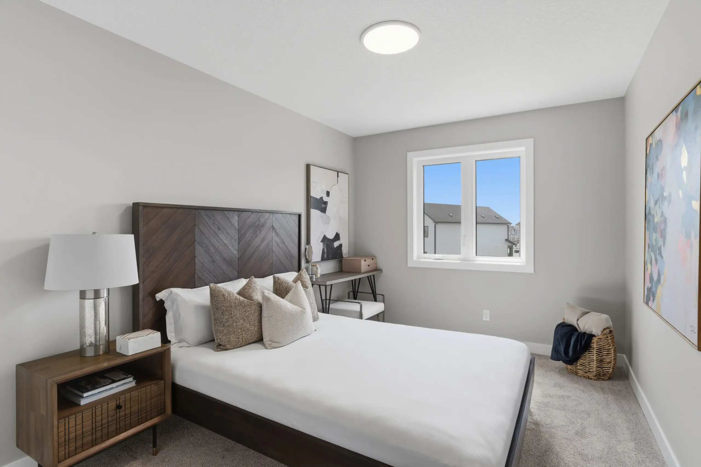

Introducing The Whitney, a beautifully designed 1,712 sq.ft. laned home that offers the perfect blend of modern style and everyday functionality. Featuring three spacious bedrooms and 2.5 bathrooms, this thoughtfully crafted home provides ample space for growing families, professionals, or anyone seeking comfortable, contemporary living.
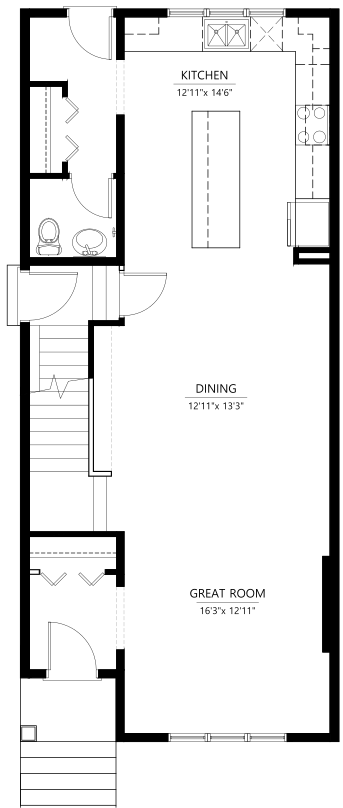
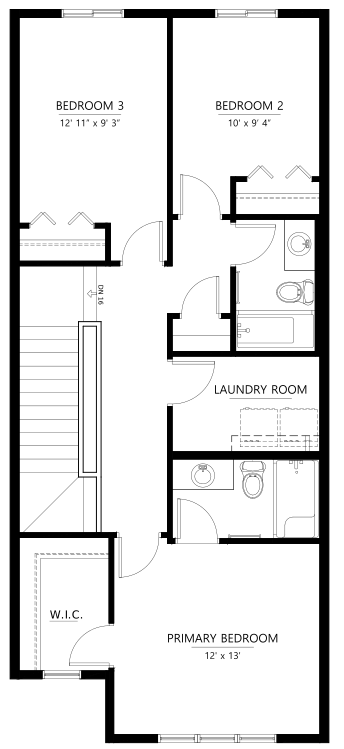
The open-concept main floor seamlessly connects the gourmet kitchen, dining area, and great room, creating an inviting setting for entertaining and everyday life. Upstairs, the private primary retreat is complemented by two additional bedrooms, a convenient laundry room, and carefully planned spaces designed to enhance daily living. Designer-selected interior finishes complete the home with a timeless sophisticated aesthetic.
Located in the vibrant community of Belvedere, The Whitney offers exceptional access to parks, shopping, schools, and major commuter routes, delivering the perfect balance of connected convenience and modern community living.
$599,900
Square Footage
1712
Bedrooms
3
Bathrooms
2.5
Car Garage
0
Basement
Unfinished
Choose a floor:
Discover why customers love Crystal Creek Homes through authentic testimonials. Learn about the exceptional quality, personalized service, and dream homes that make Crystal Creek the builder of choice.
Learn More