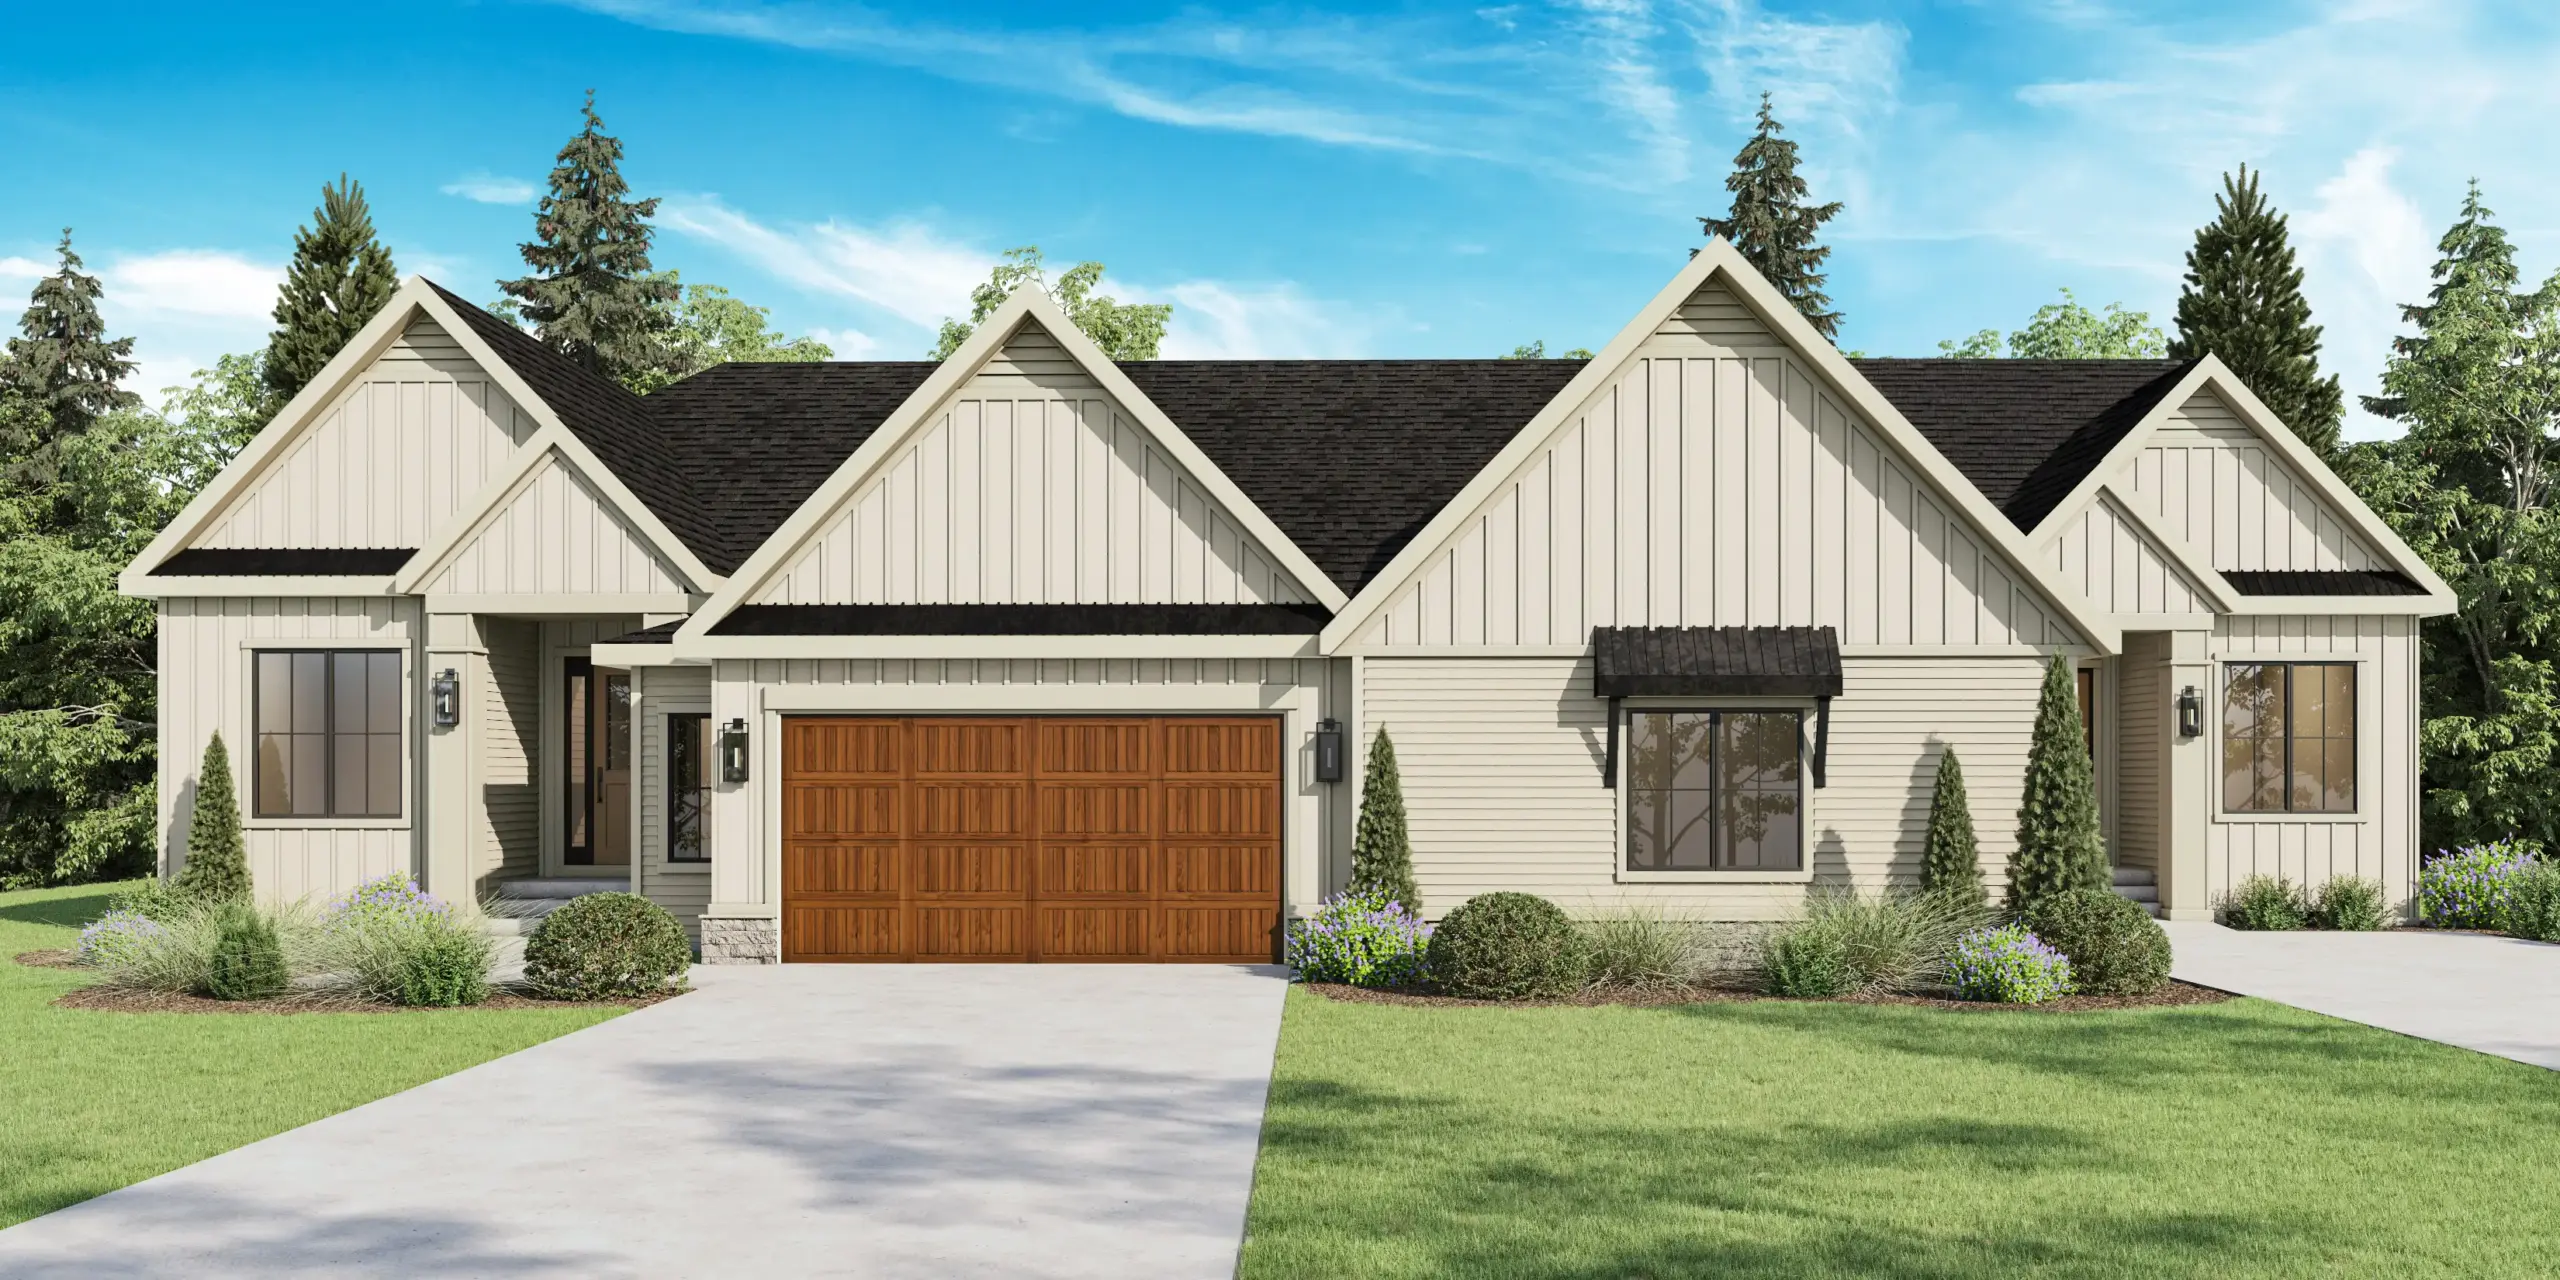
Discover the perfect blend of modern farmhouse elegance and effortless villa living in The Willow. Thoughtfully designed for comfort and sophistication, this beautiful home features an inviting open-concept layout that seamlessly connects the kitchen, dining, and living spaces. The spacious primary retreat offers a peaceful escape, complete with a beautifully appointed ensuite and refined finishes. Versatile living spaces provide the flexibility to entertain, unwind, or create a space uniquely your own. With timeless design, thoughtful details, and an emphasis on everyday comfort, The Willow offers an elevated living experience in a welcoming community.
$1,169,000
House Specifications
Square Footage
2967
Bedrooms
3
Bathrooms
2.5
Car Garage
2
Basement
Finished
Community
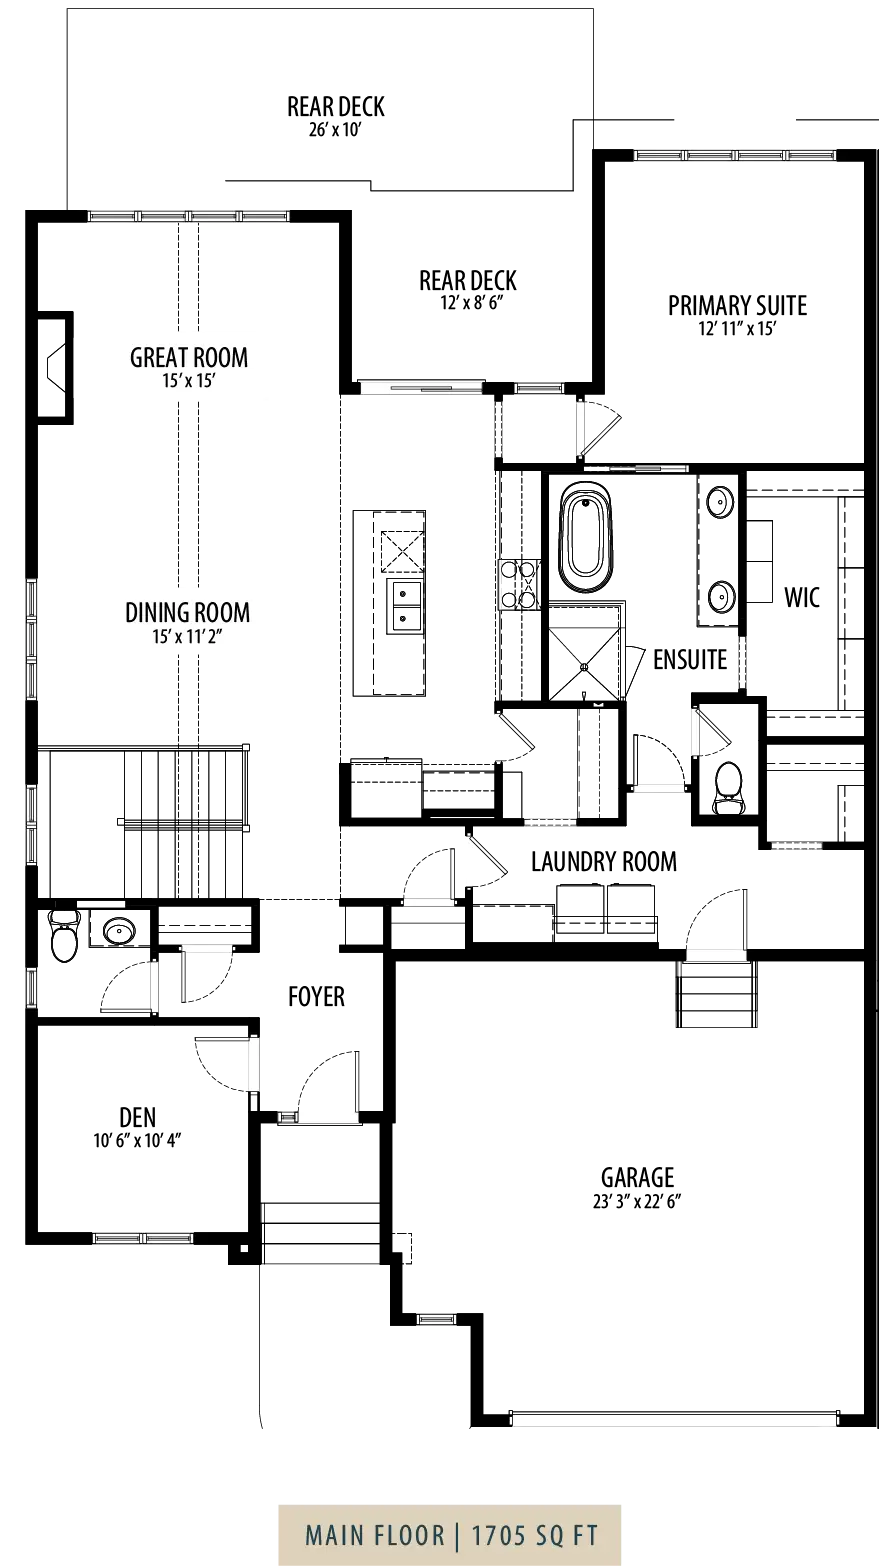
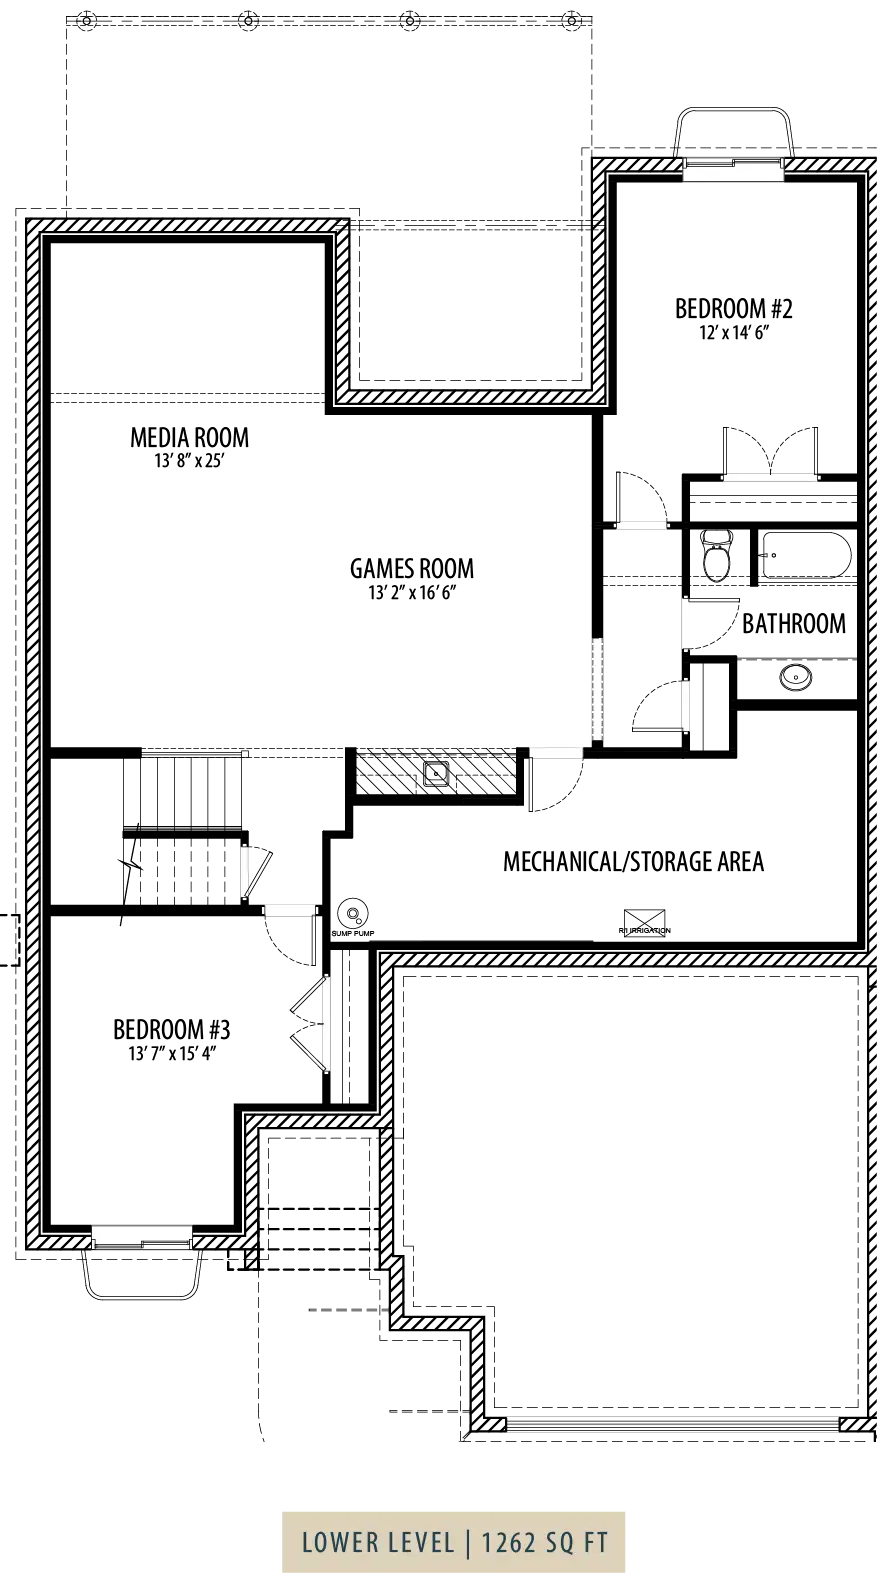
Floorplans
Choose a floor:
Contact Information
Phone:
587-390-6000
